Accordia
Accordia set an example in housing design in the UK and its impact was recognised by being awarded the Stirling Prize in 2008. Its design follows an ambition to provide family housing at a higher density with traditional private gardens being replaced by terraces and courtyards complemented by large shared outdoor spaces nurturing the community of the neighbourhood.
Project Introduction
Accordia is a landmark residential neighbourhood in Cambridge comprising 378 homes set within an extensive landscape framework. Led by Feilden Clegg Bradley Studios as masterplanners and lead architects, the development was delivered in collaboration with Maccreanor Lavington, Alison Brooks Architects and landscape architects Grant Associates. Together, the team transformed a former brownfield site into a highly sustainable community that became the first housing development to win the RIBA Stirling Prize in 2008, setting a new benchmark for contemporary housing design in the UK.
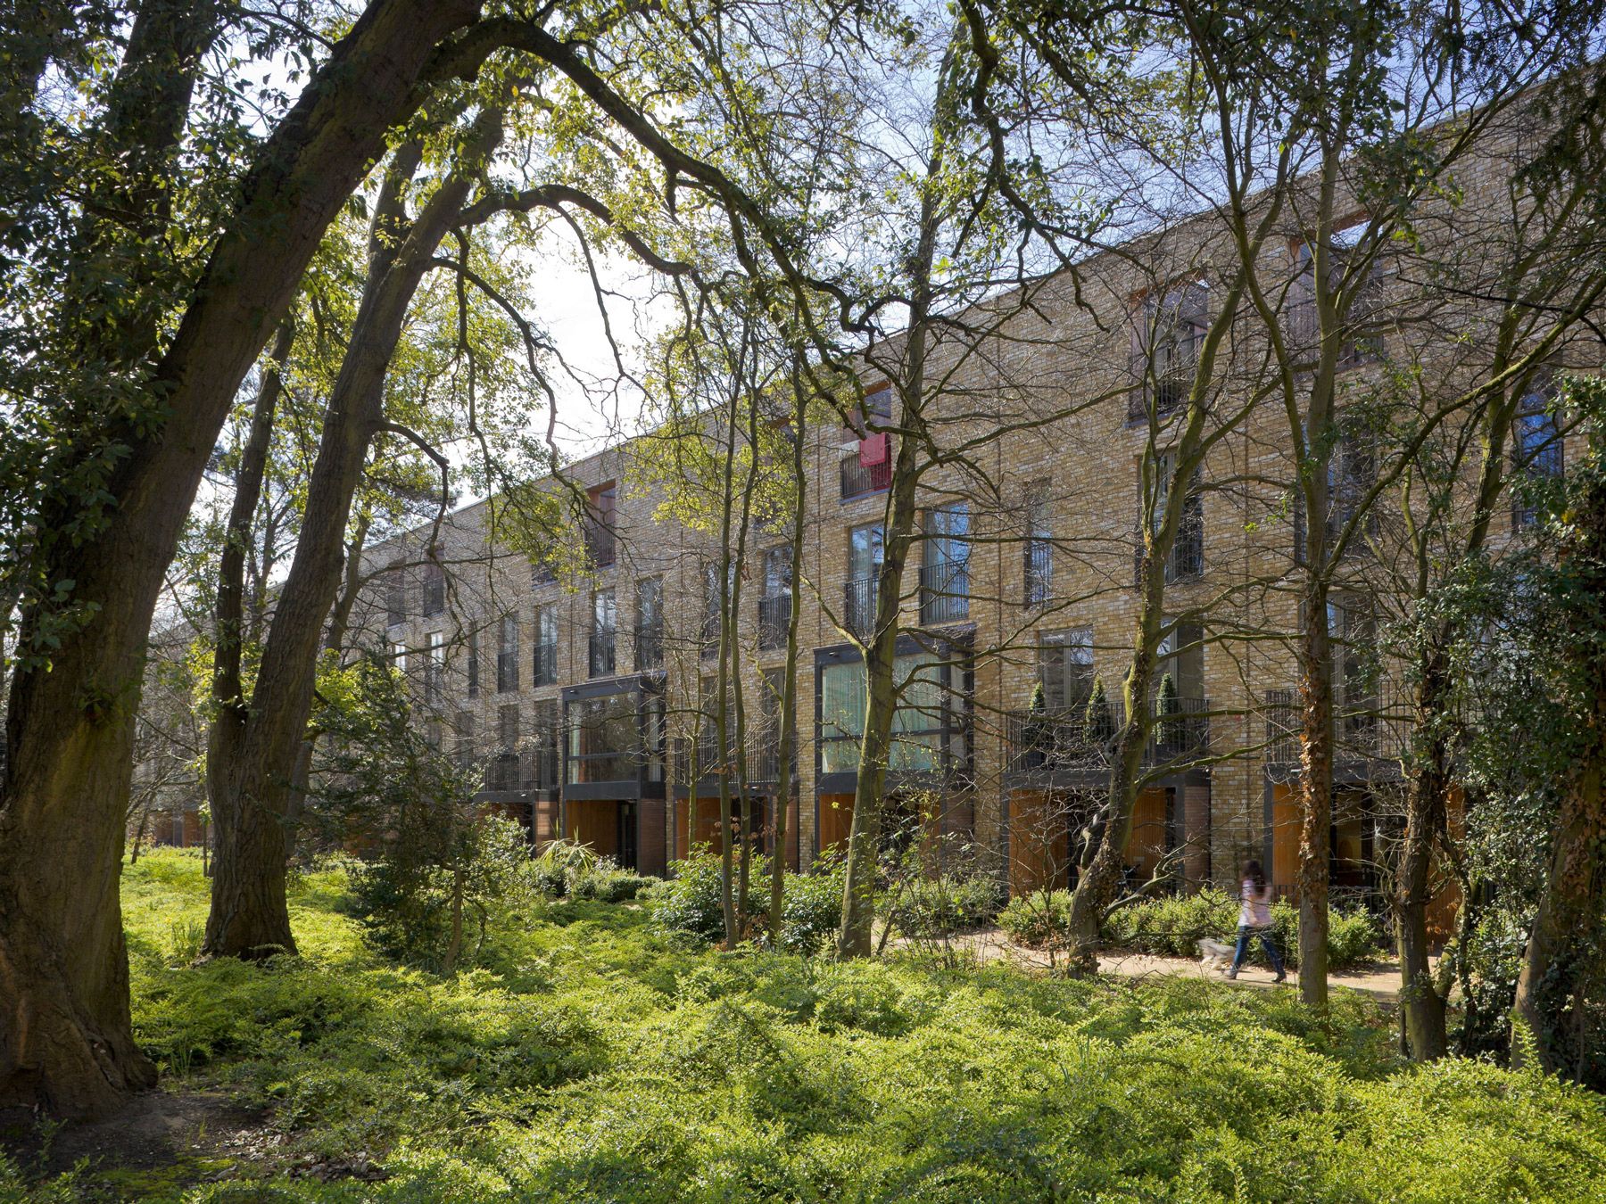
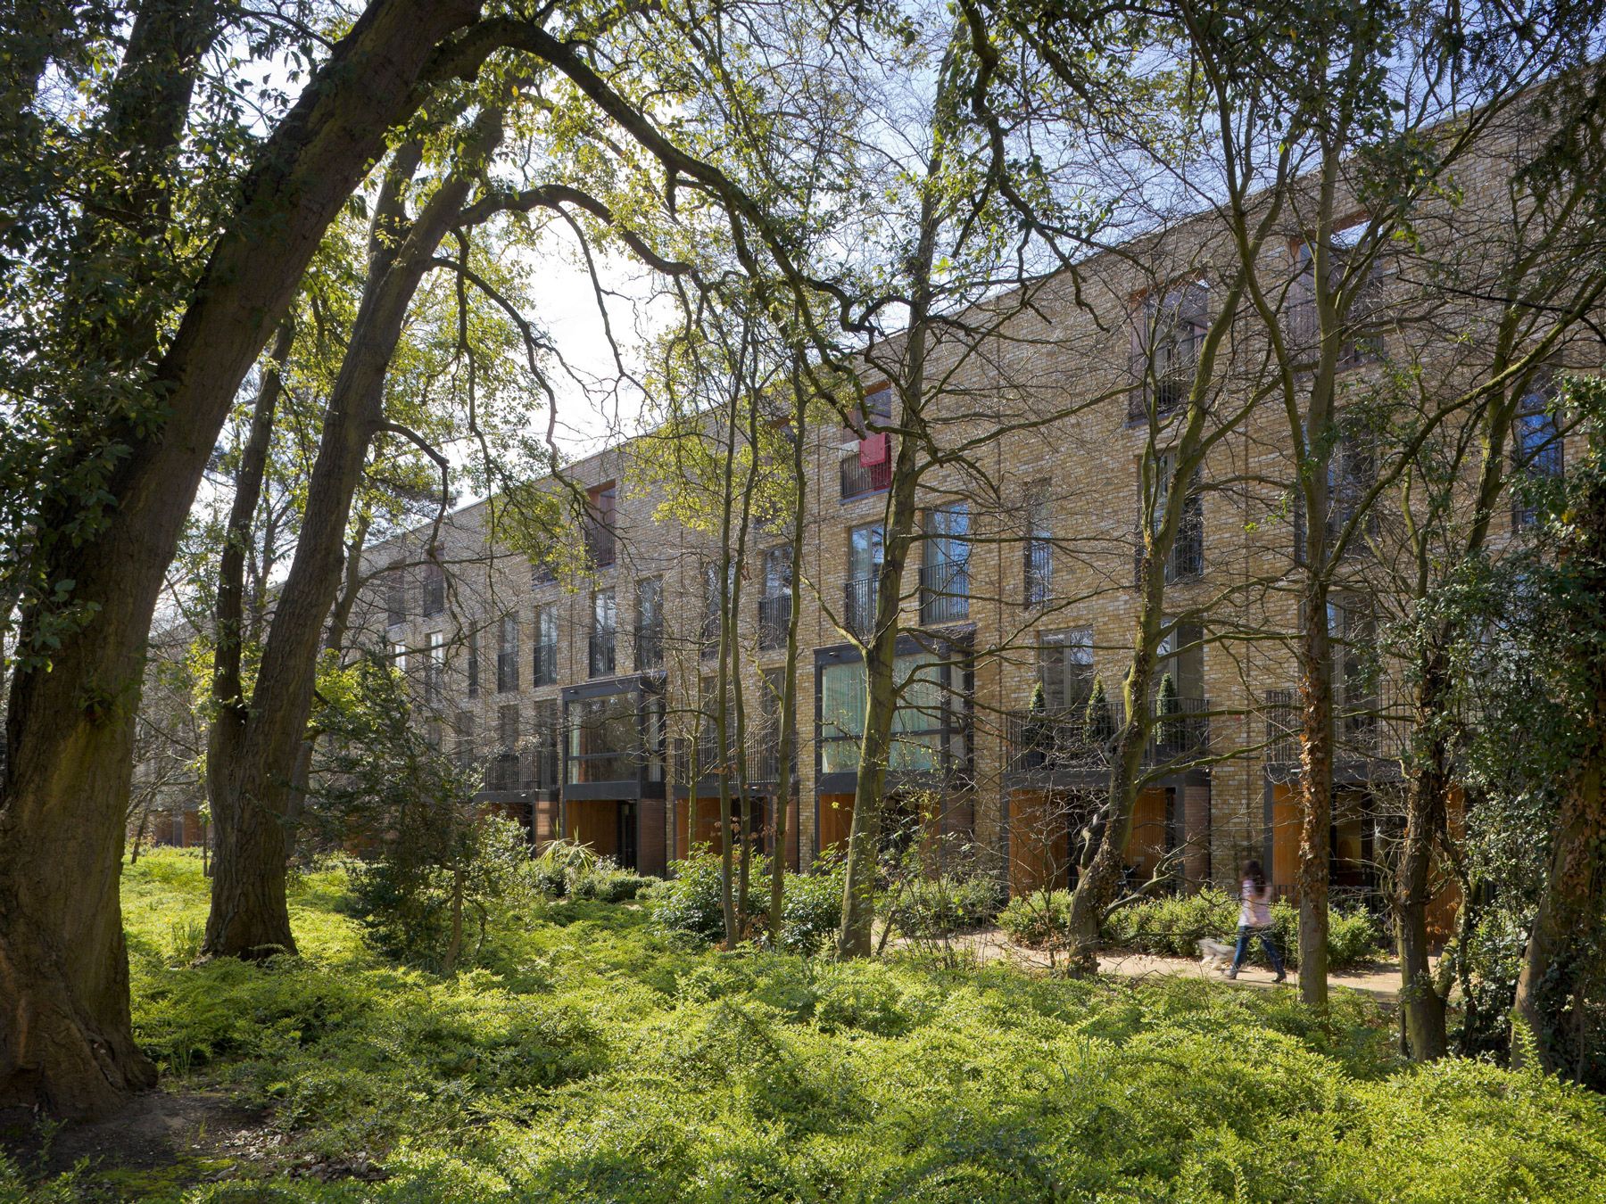
The masterplan was shaped around a rich landscape structure, retaining mature trees and establishing a network of communal gardens, pedestrian routes and shared spaces that define the character of the neighbourhood. Within this framework, the three architectural practices developed distinct housing typologies and architectural responses, creating variety and identity while maintaining a coherent vision for the wider community. This collaborative approach has become an influential model for large-scale residential development, demonstrating how multiple architects can contribute to a unified neighbourhood.
Reinterpreting the Cambridge Townhouse
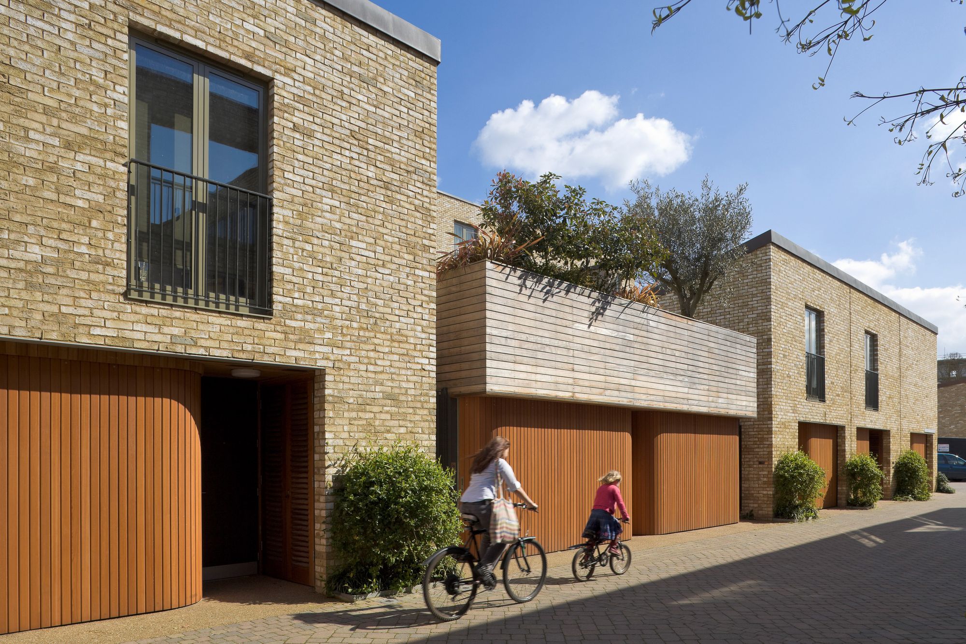
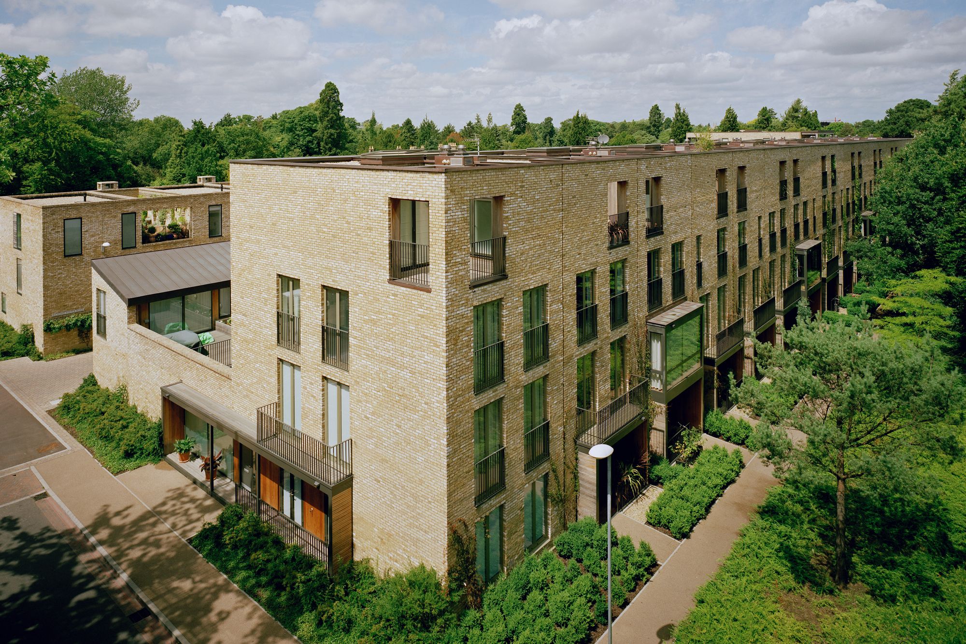
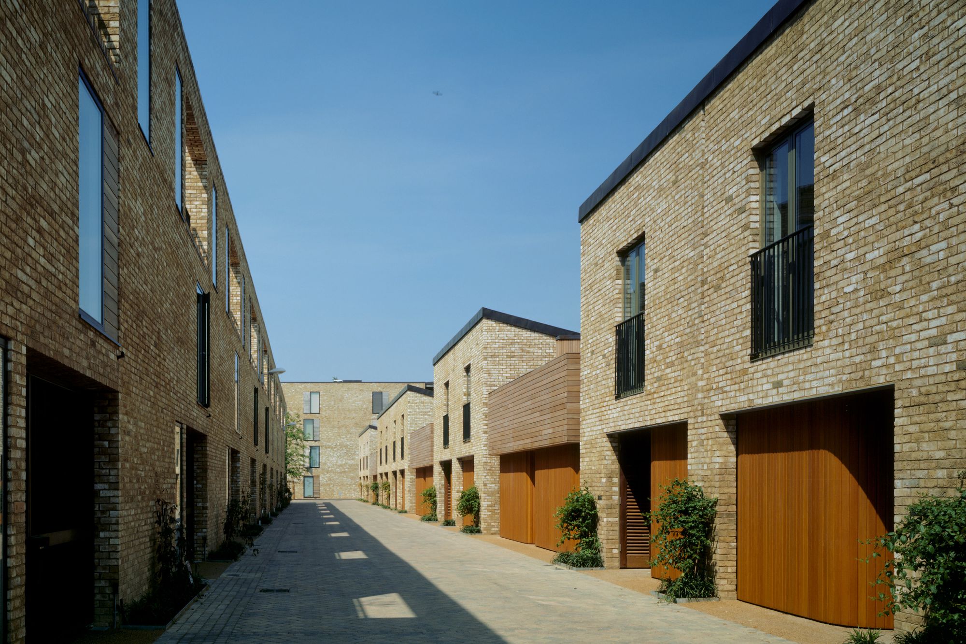
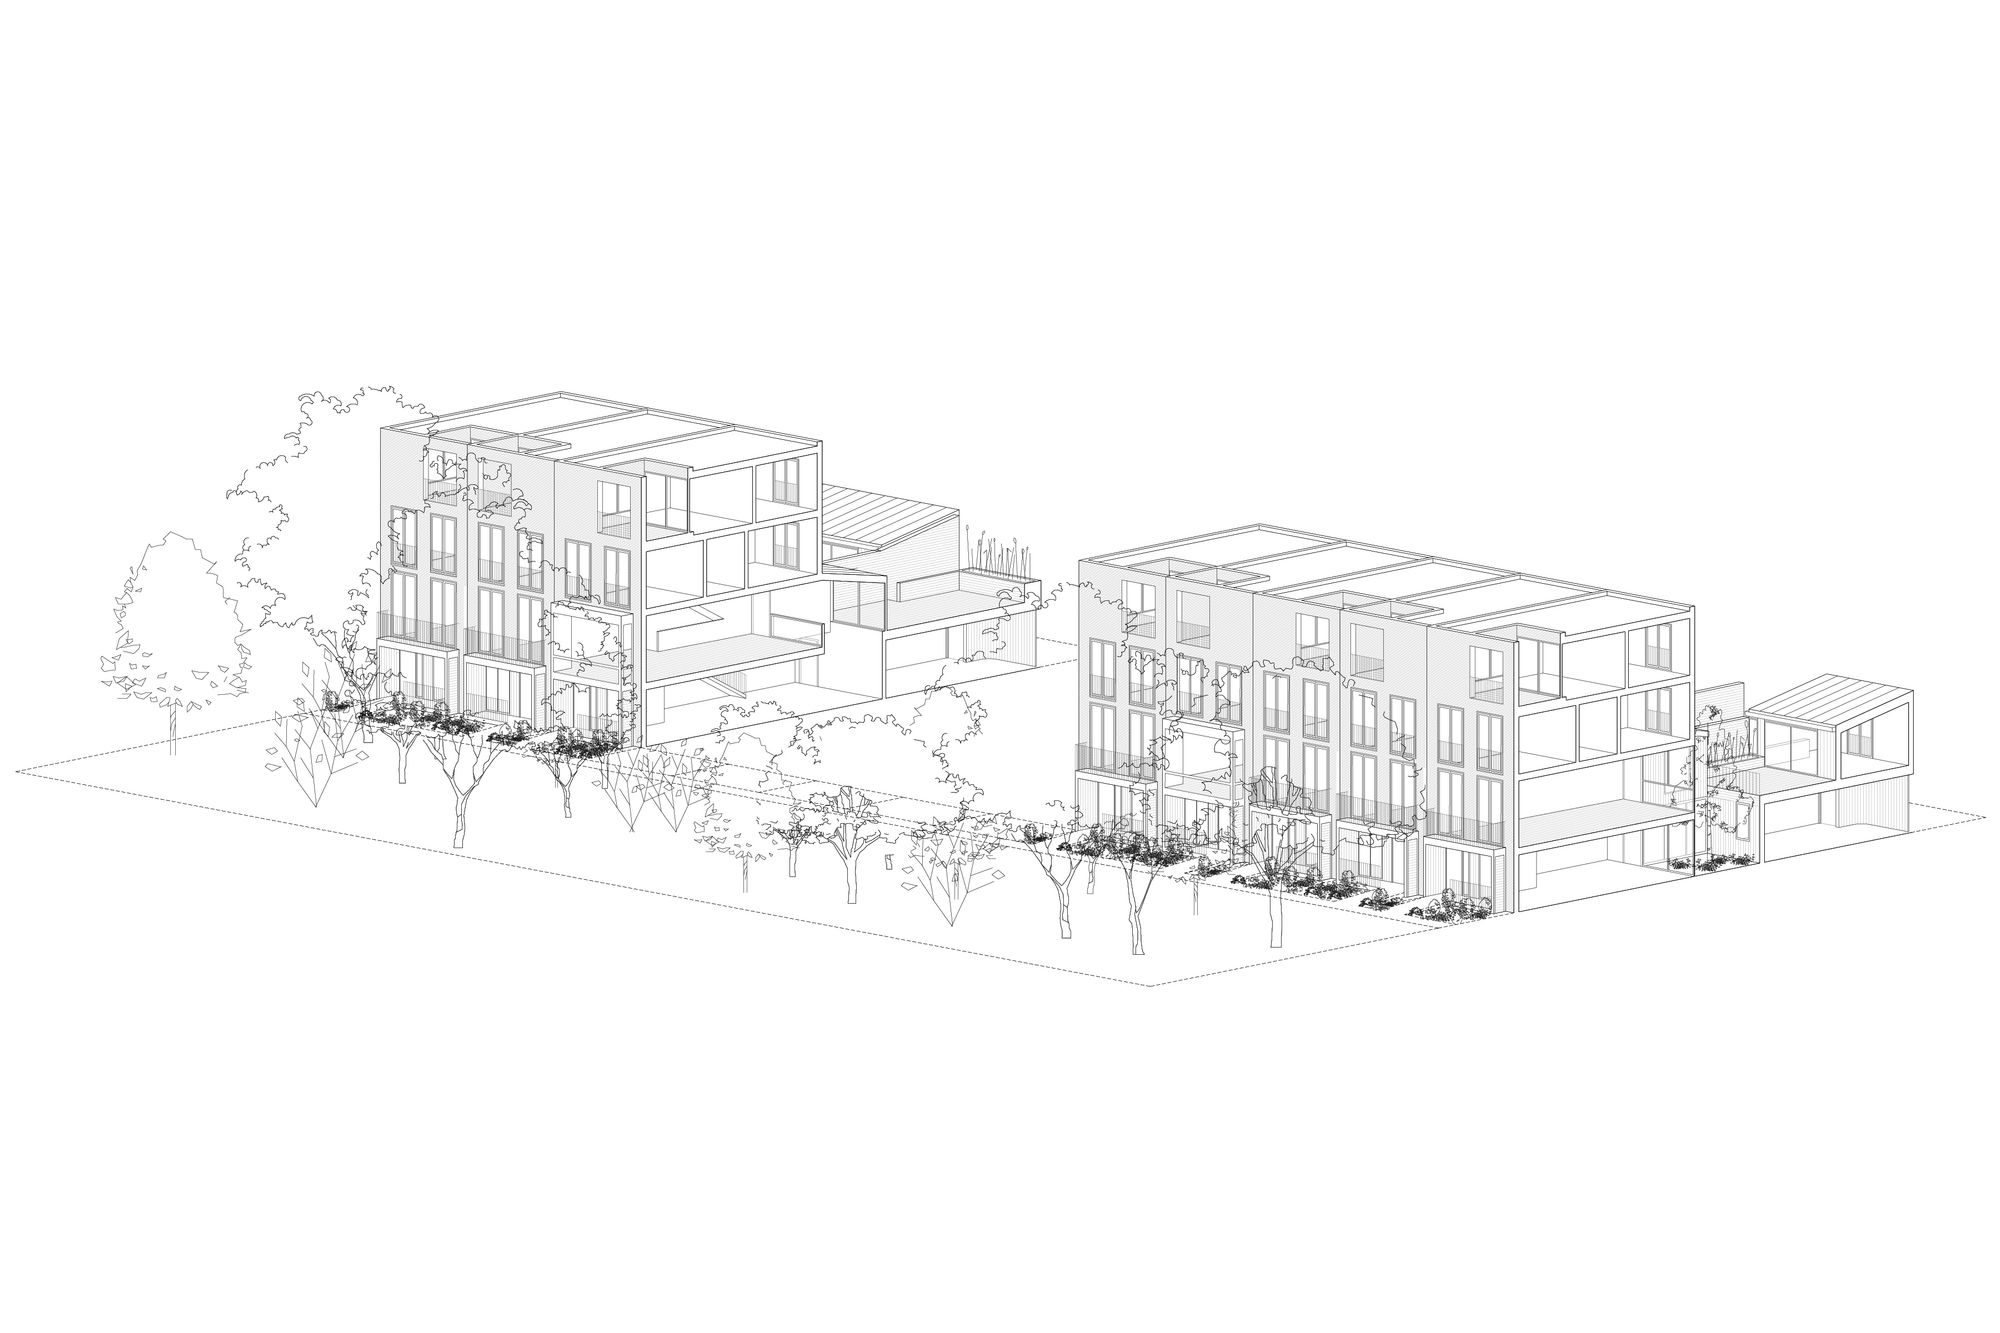
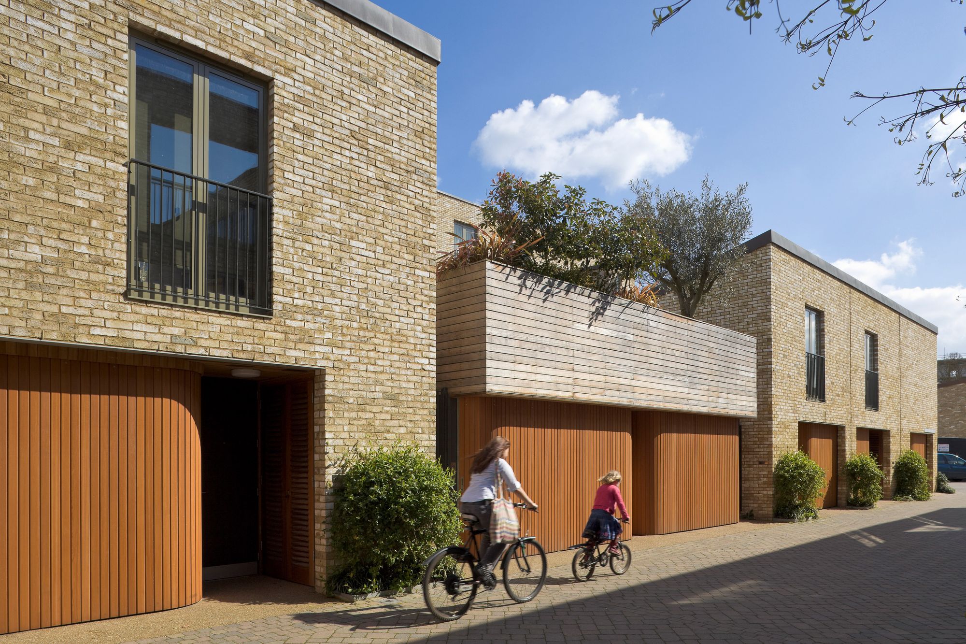
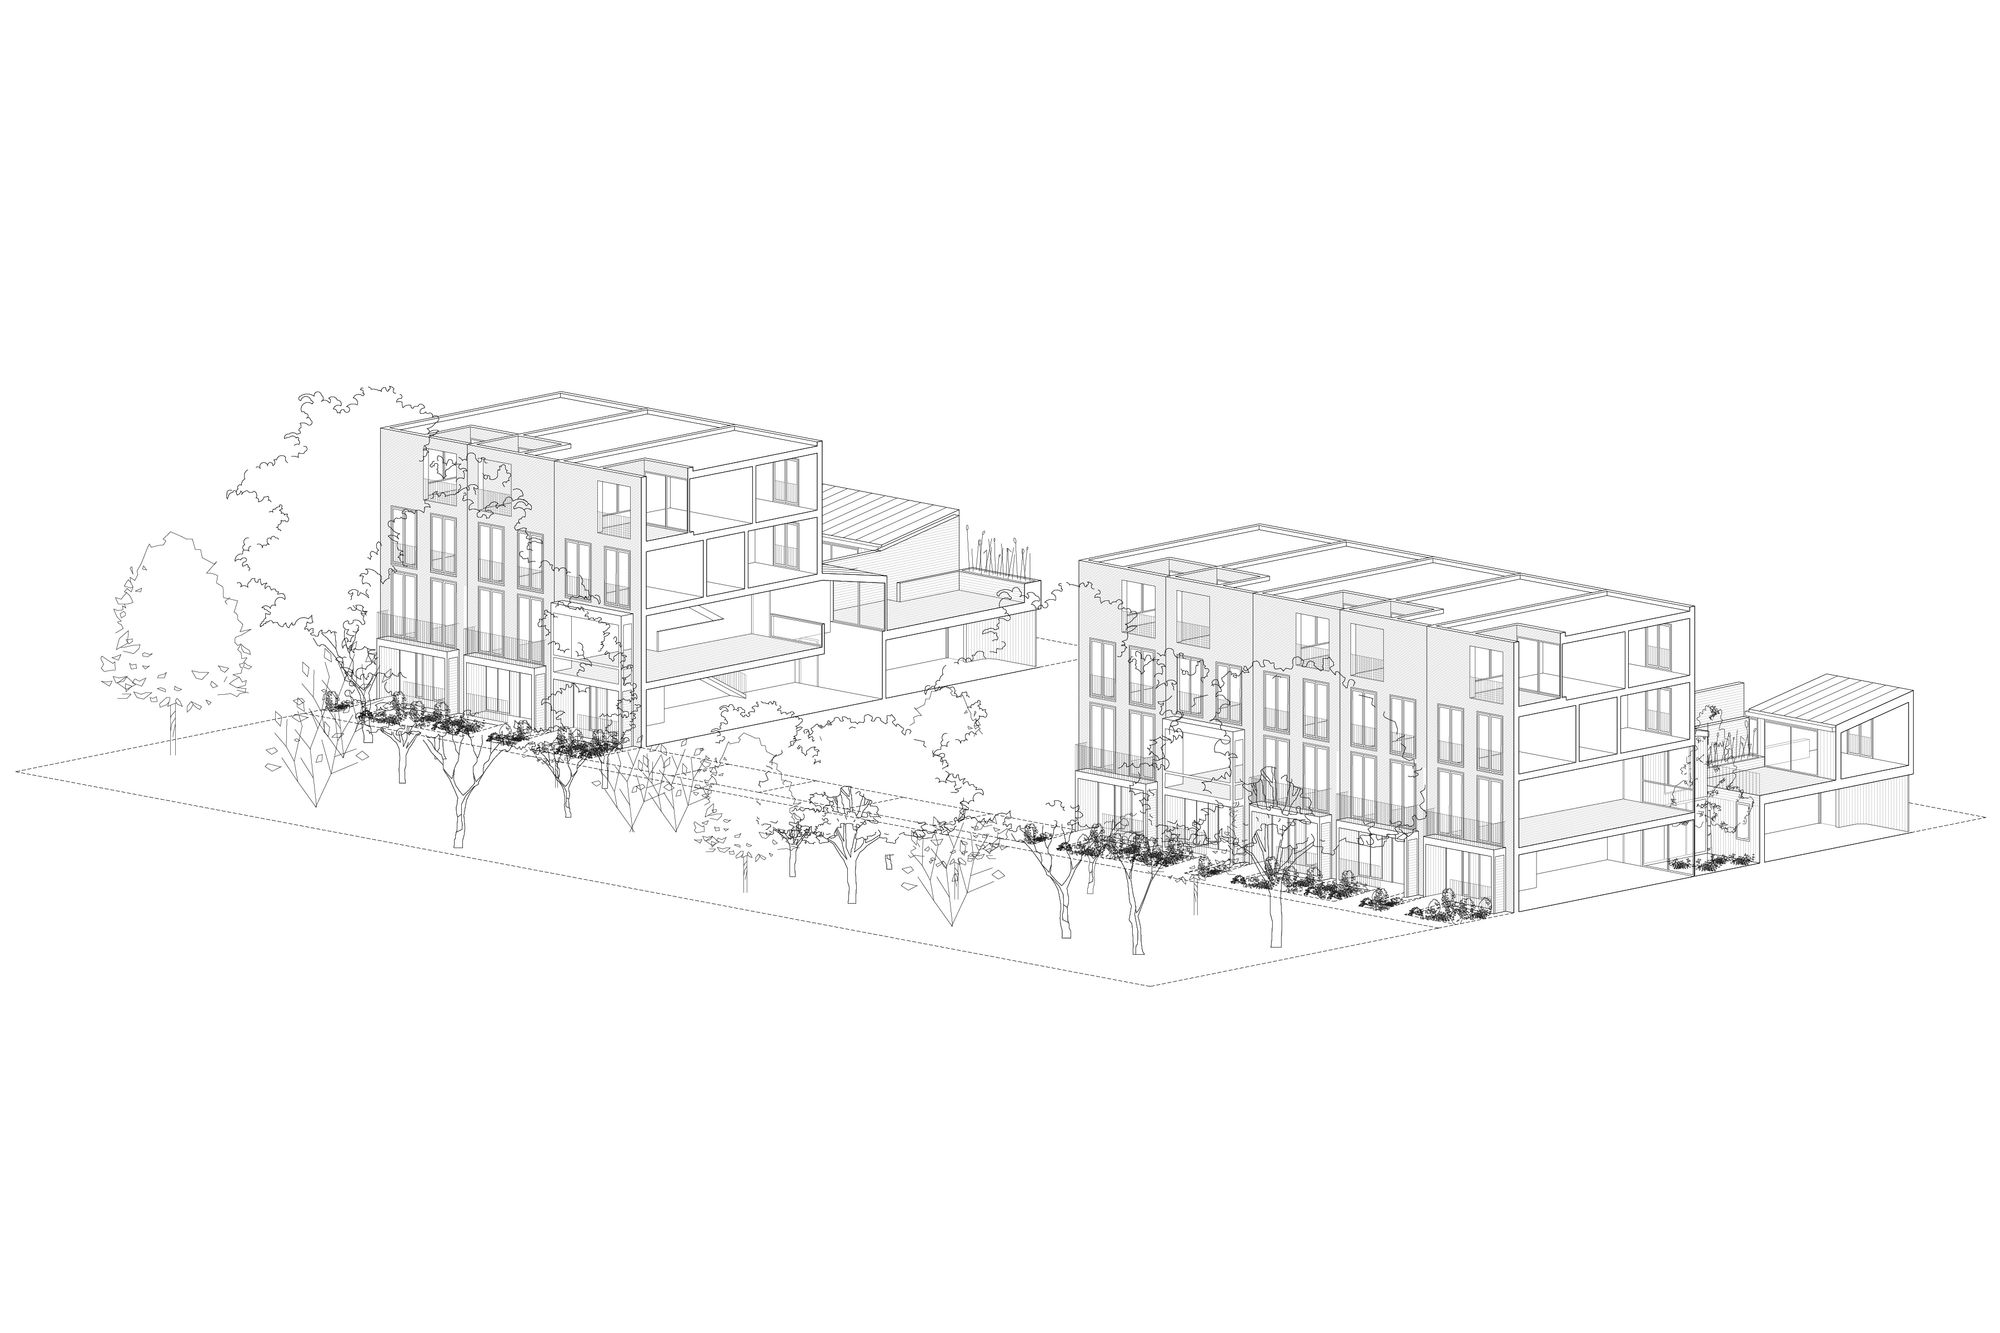
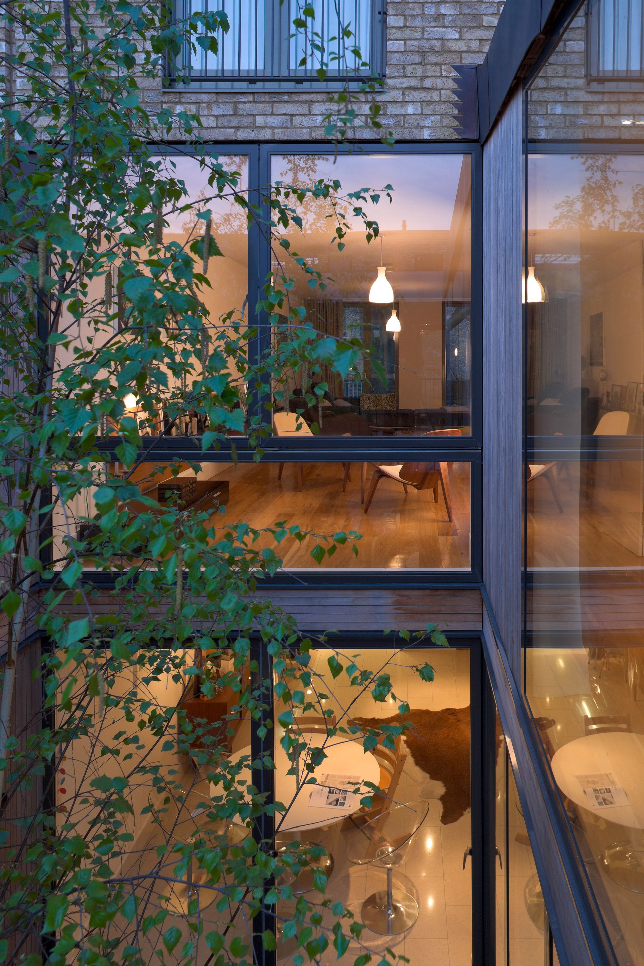
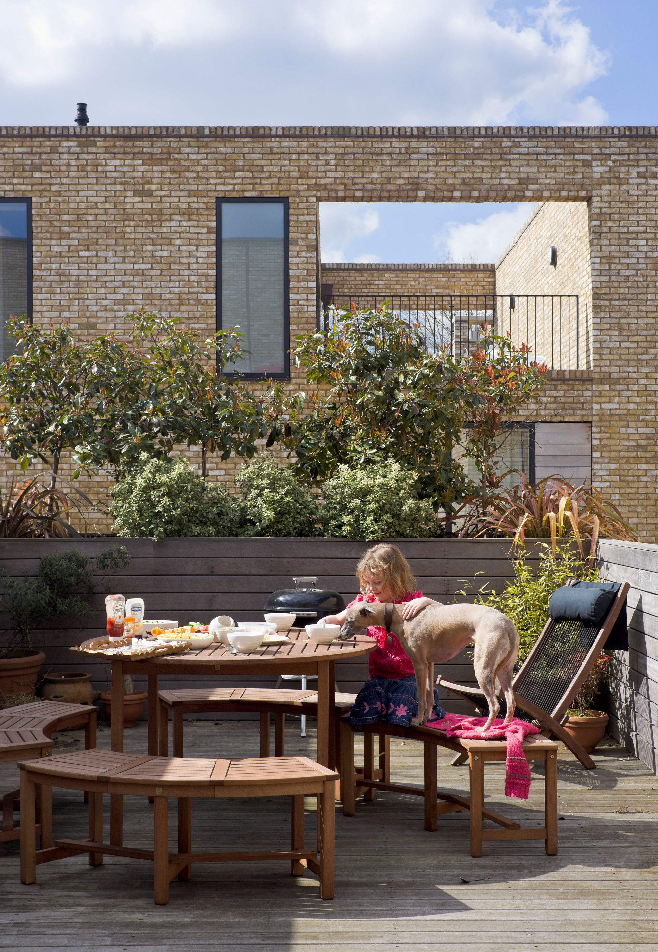
Our role was to design the terrace of large townhouses along the central avenue lined with mature trees. The house type is narrow and deep and addresses the avenue at the front as well as the mews at the rear, taking reference to a historic town house with a mews coach house. There are courtyard gardens over two levels at the centre of the plan, relating to the dining room, living room and the studio.
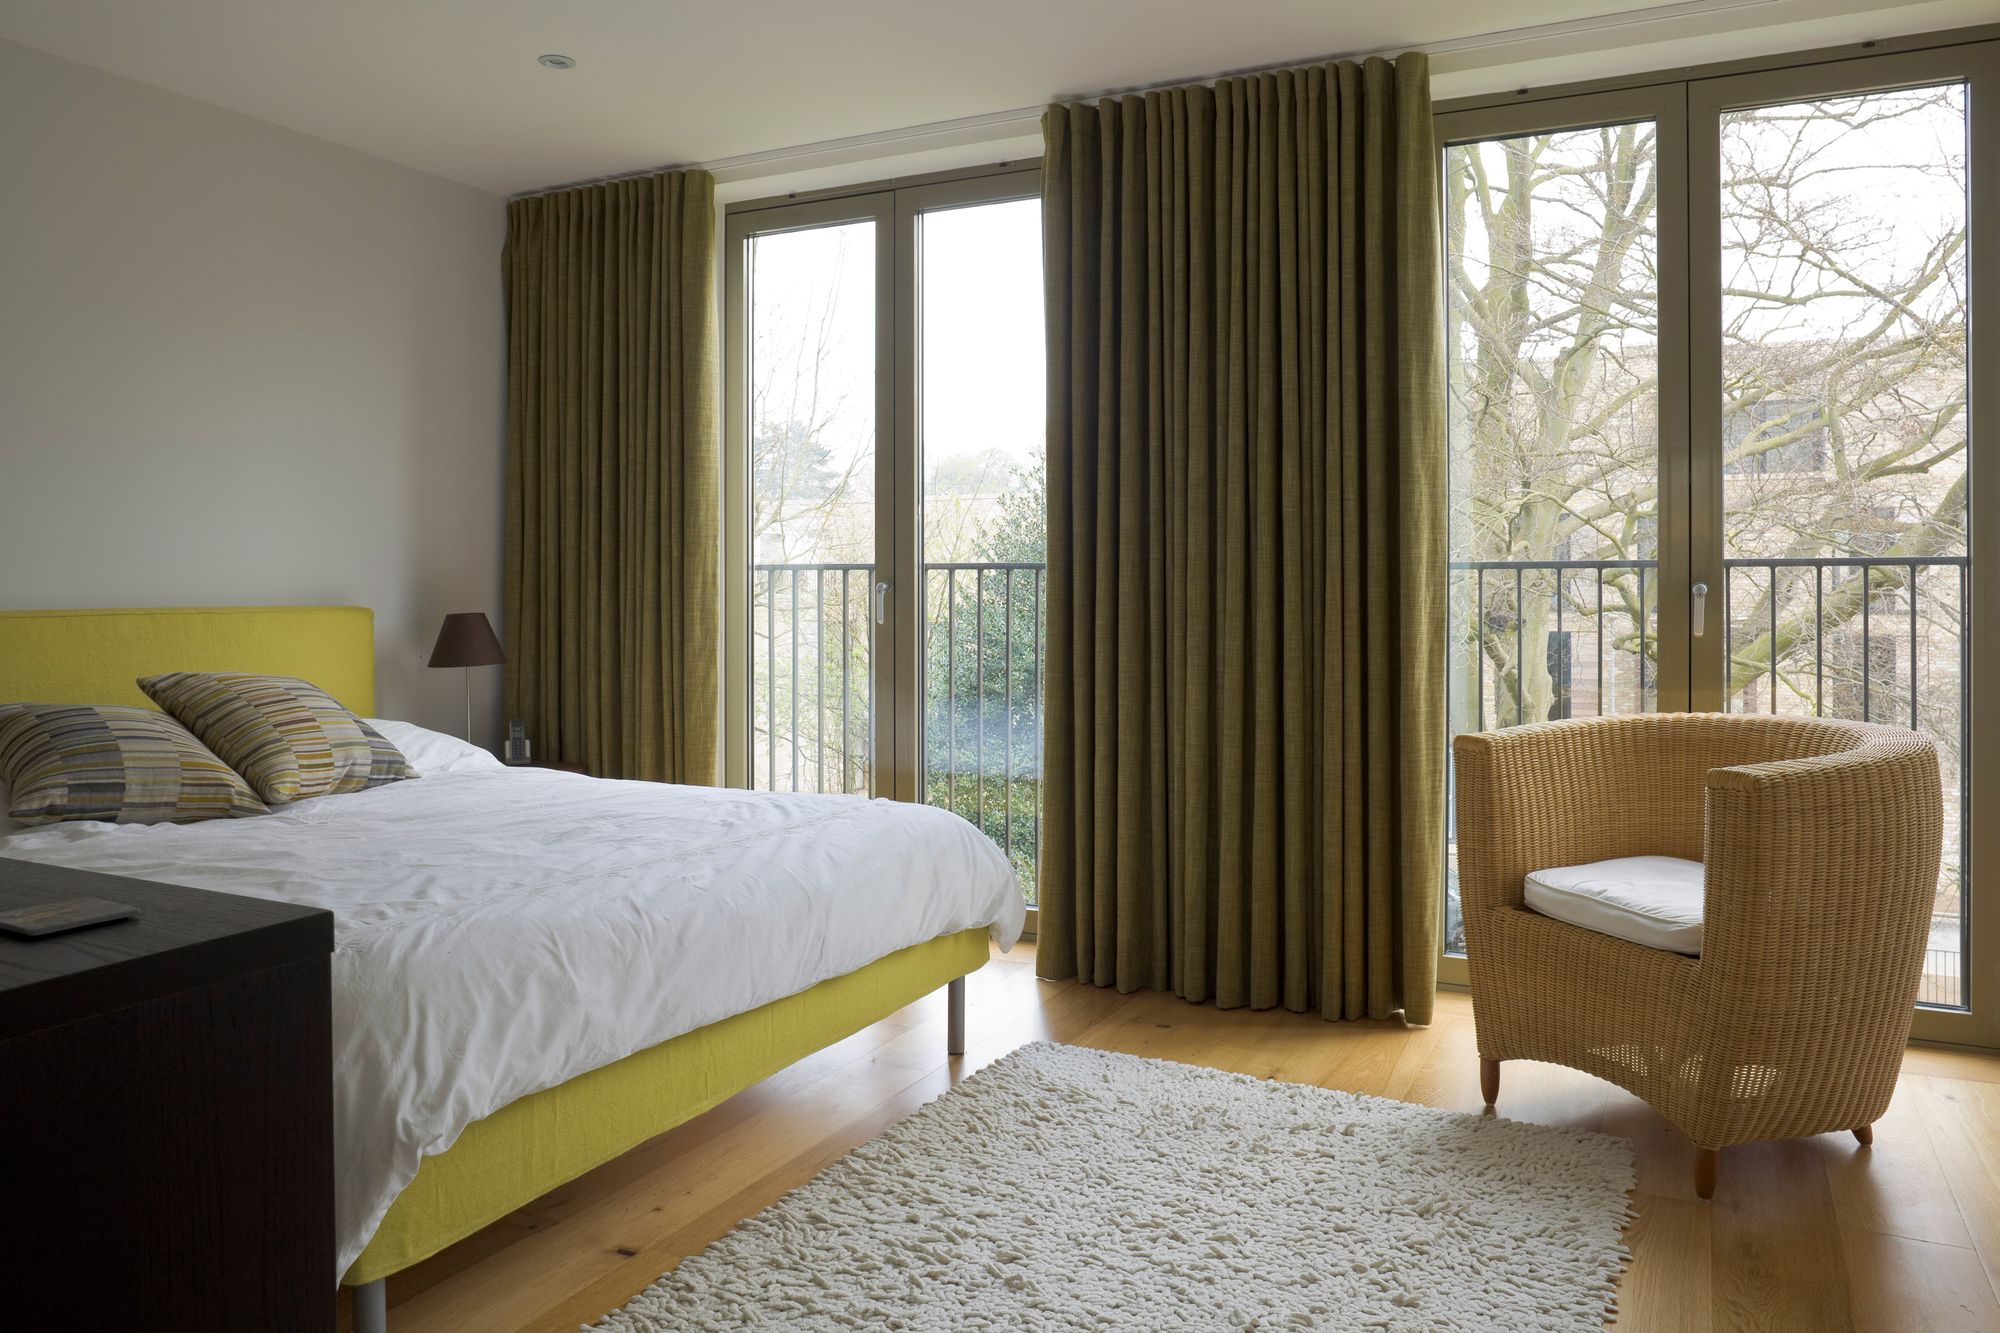
The entrance to the house is formed by a porch, which provides privacy to the kitchen beyond. On the first floor is a piano nobile living room. The bedrooms are on the two levels above with a small roof terrace looking into the trees between bedroom and bathroom on the top floor. Some houses have a studio to the mews, which can be used flexibly as a workshop, home office or simply as a bedroom.
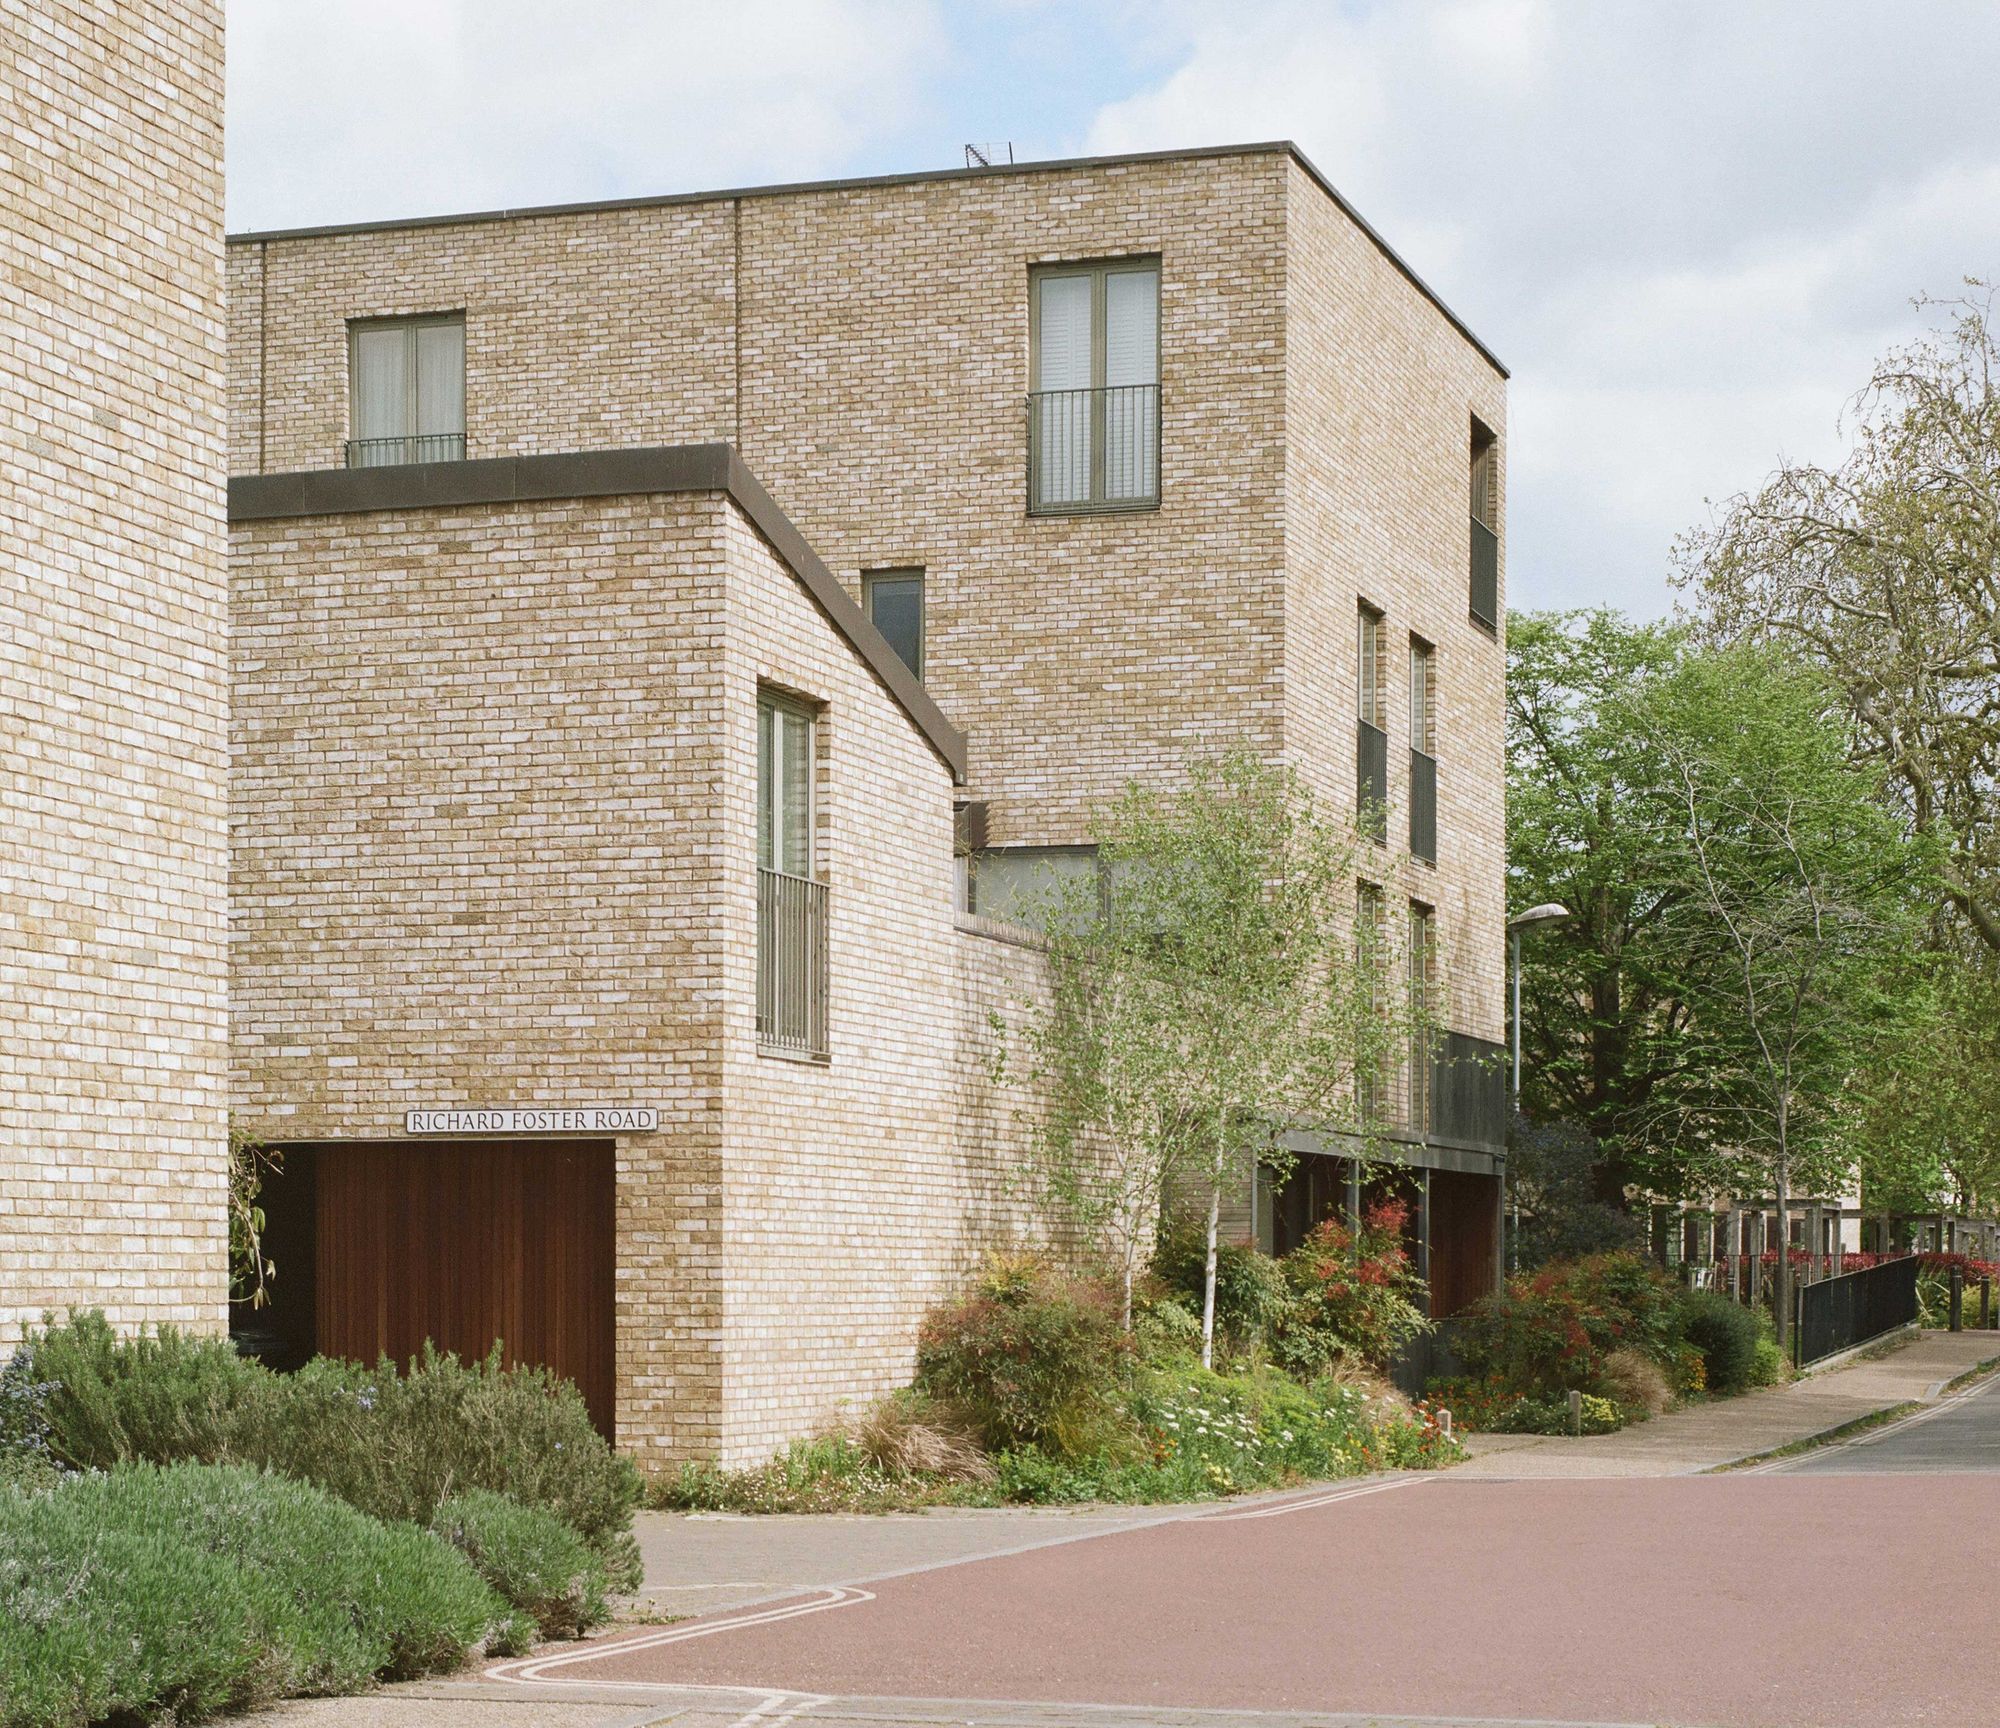
The predominant material in Accordia is a light brick selected to resemble the typical Cambridge Gault clay bricks. All materials were coordinated between the three architects and besides bricks are oak, copper and a limited colour palette. This resulted in a neighbourhood, which has a harmonic consistency despite its large number of different house typologies.
“This is high-density housing at its very best, demonstrating that volume house-builders can deliver high-quality architecture while improving their own bottom line.”
A Lasting Model for Housing Design
Nearly two decades after completion, Accordia remains one of the UK's most influential residential developments. Its enduring success reflects the strength of the original collaboration between masterplanner, architects and landscape designers, and demonstrates how carefully integrated architecture and landscape can create a resilient and lasting community.