Bermondsey Heights
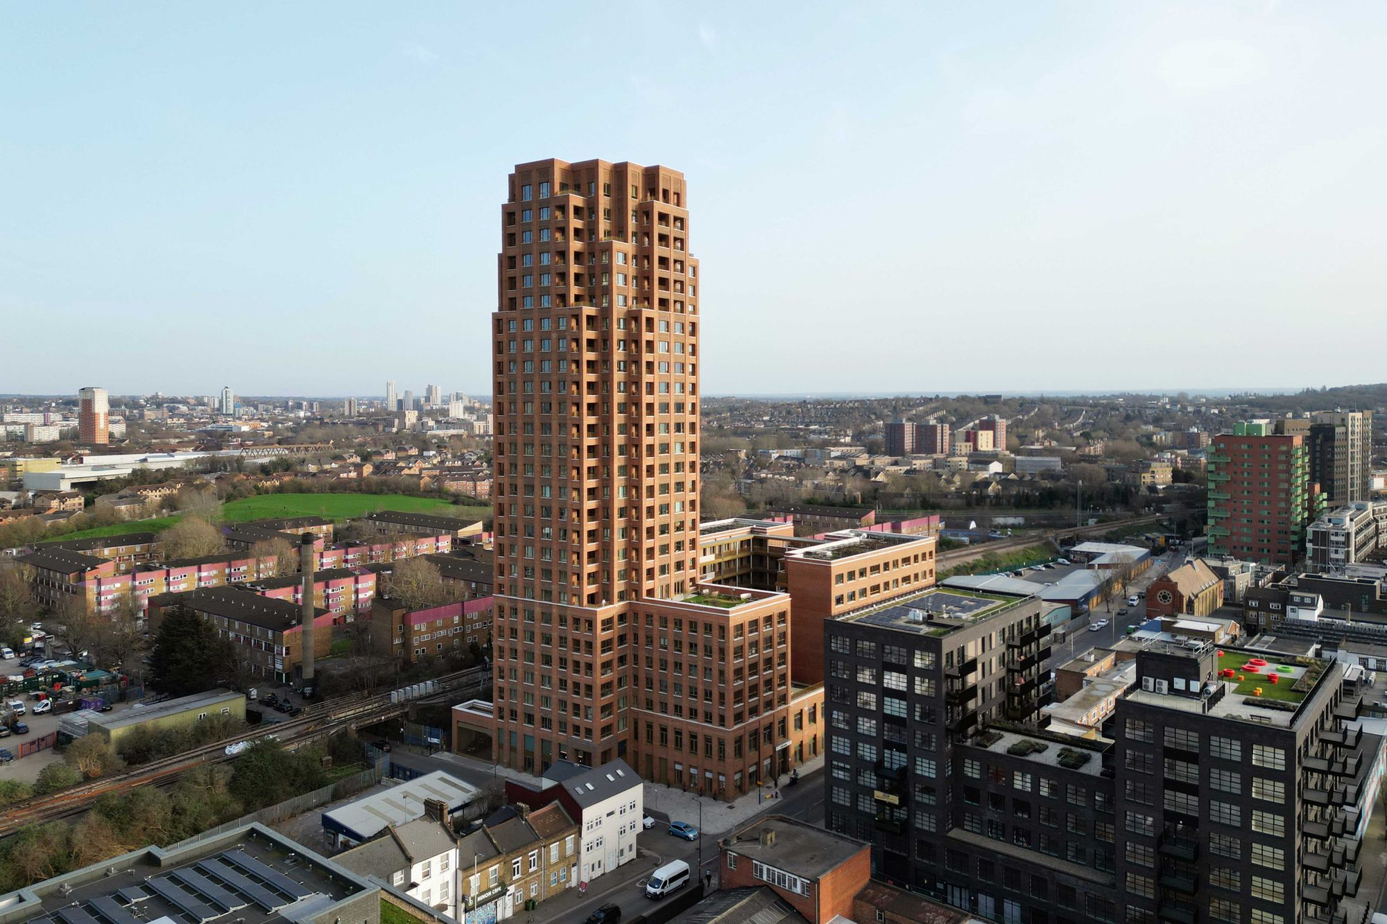
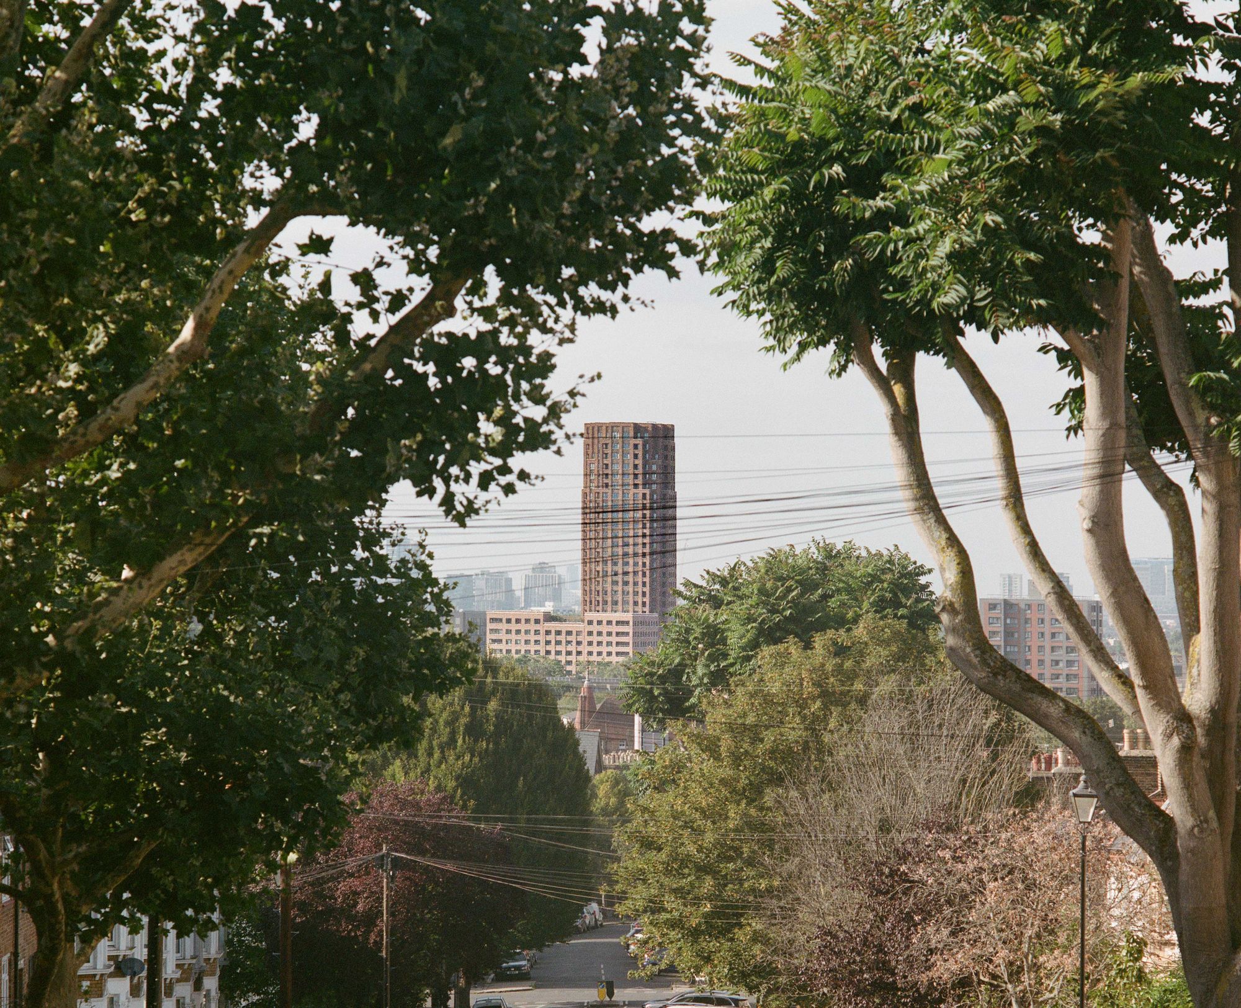
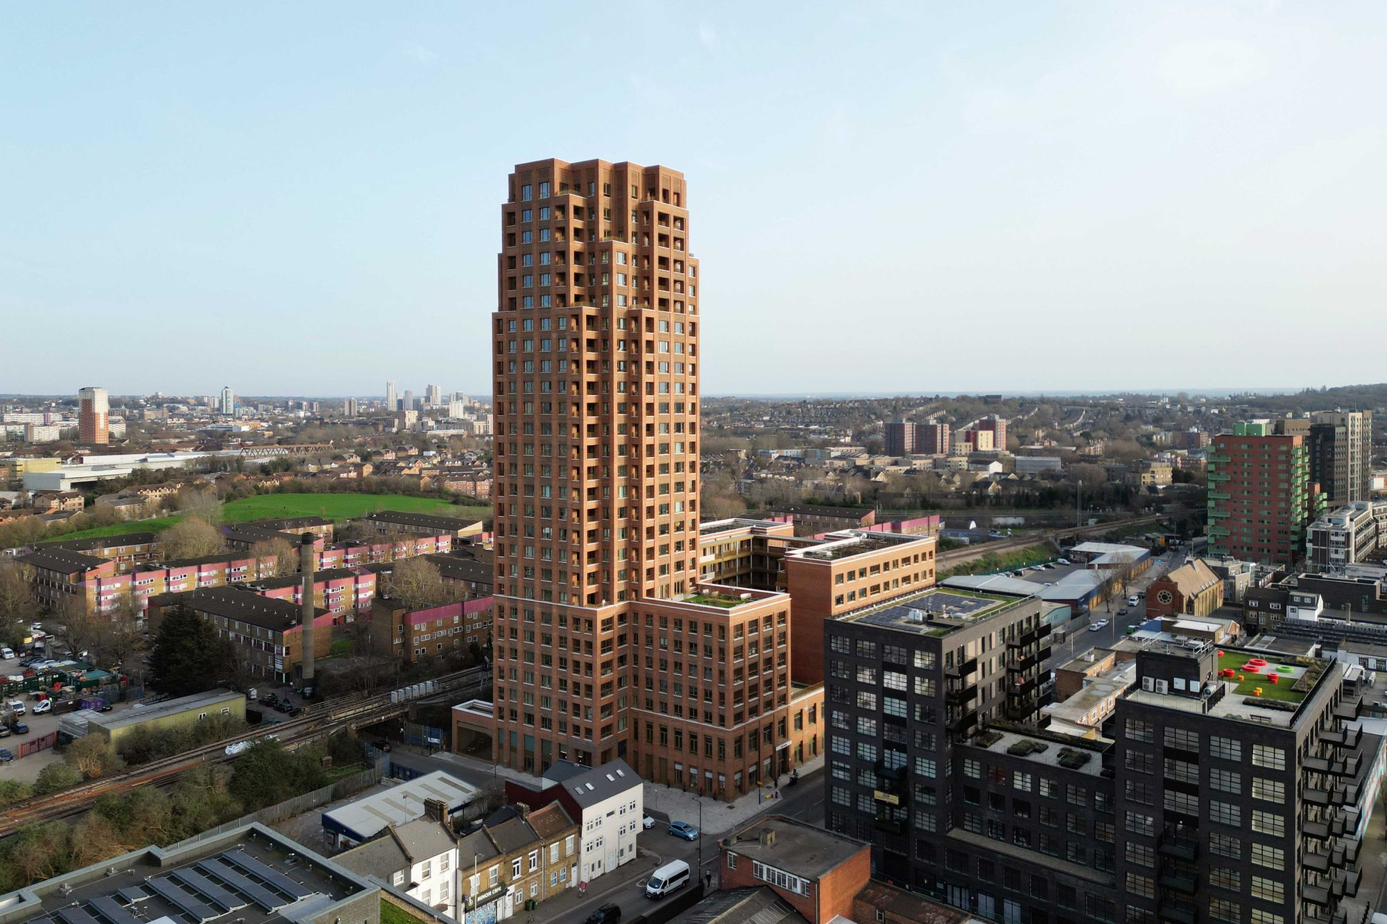
Designed by Maccreanor Lavington and delivered by dMFK, Bermondsey Heights is a landmark mixed-use development within the Old Kent Road Opportunity Area, bringing together new homes and industrial workspace in a pioneering model of urban intensification.
Homes at the Heart of Regeneration
Located on Ilderton Road, close to Old Kent Road and South Bermondsey, the scheme forms part of the wider transformation of one of London's most significant regeneration corridors. The development delivers 254 new homes, including affordable housing, helping to meet growing housing demand while contributing to the vision for Old Kent Road as a vibrant mixed-use district that combines homes, jobs and new infrastructure.
Rather than treating housing and industry as competing uses, the project demonstrates how they can successfully coexist. New homes sit above retained industrial and logistics space, safeguarding employment capacity while ensuring that residential uses remain the primary focus of the development. Extensive communal gardens, landscaped terraces and generous resident amenities create a high-quality living environment in a location traditionally dominated by industrial activity.
Building Above Industry
The site sits between Ilderton Road and the South London railway line, presenting the challenge of delivering new homes alongside active industrial uses and major transport infrastructure. The industrial accommodation is concentrated at ground level and along the railway edge, where a carefully planned servicing strategy allows logistics operations to function efficiently while minimising impacts on residents.
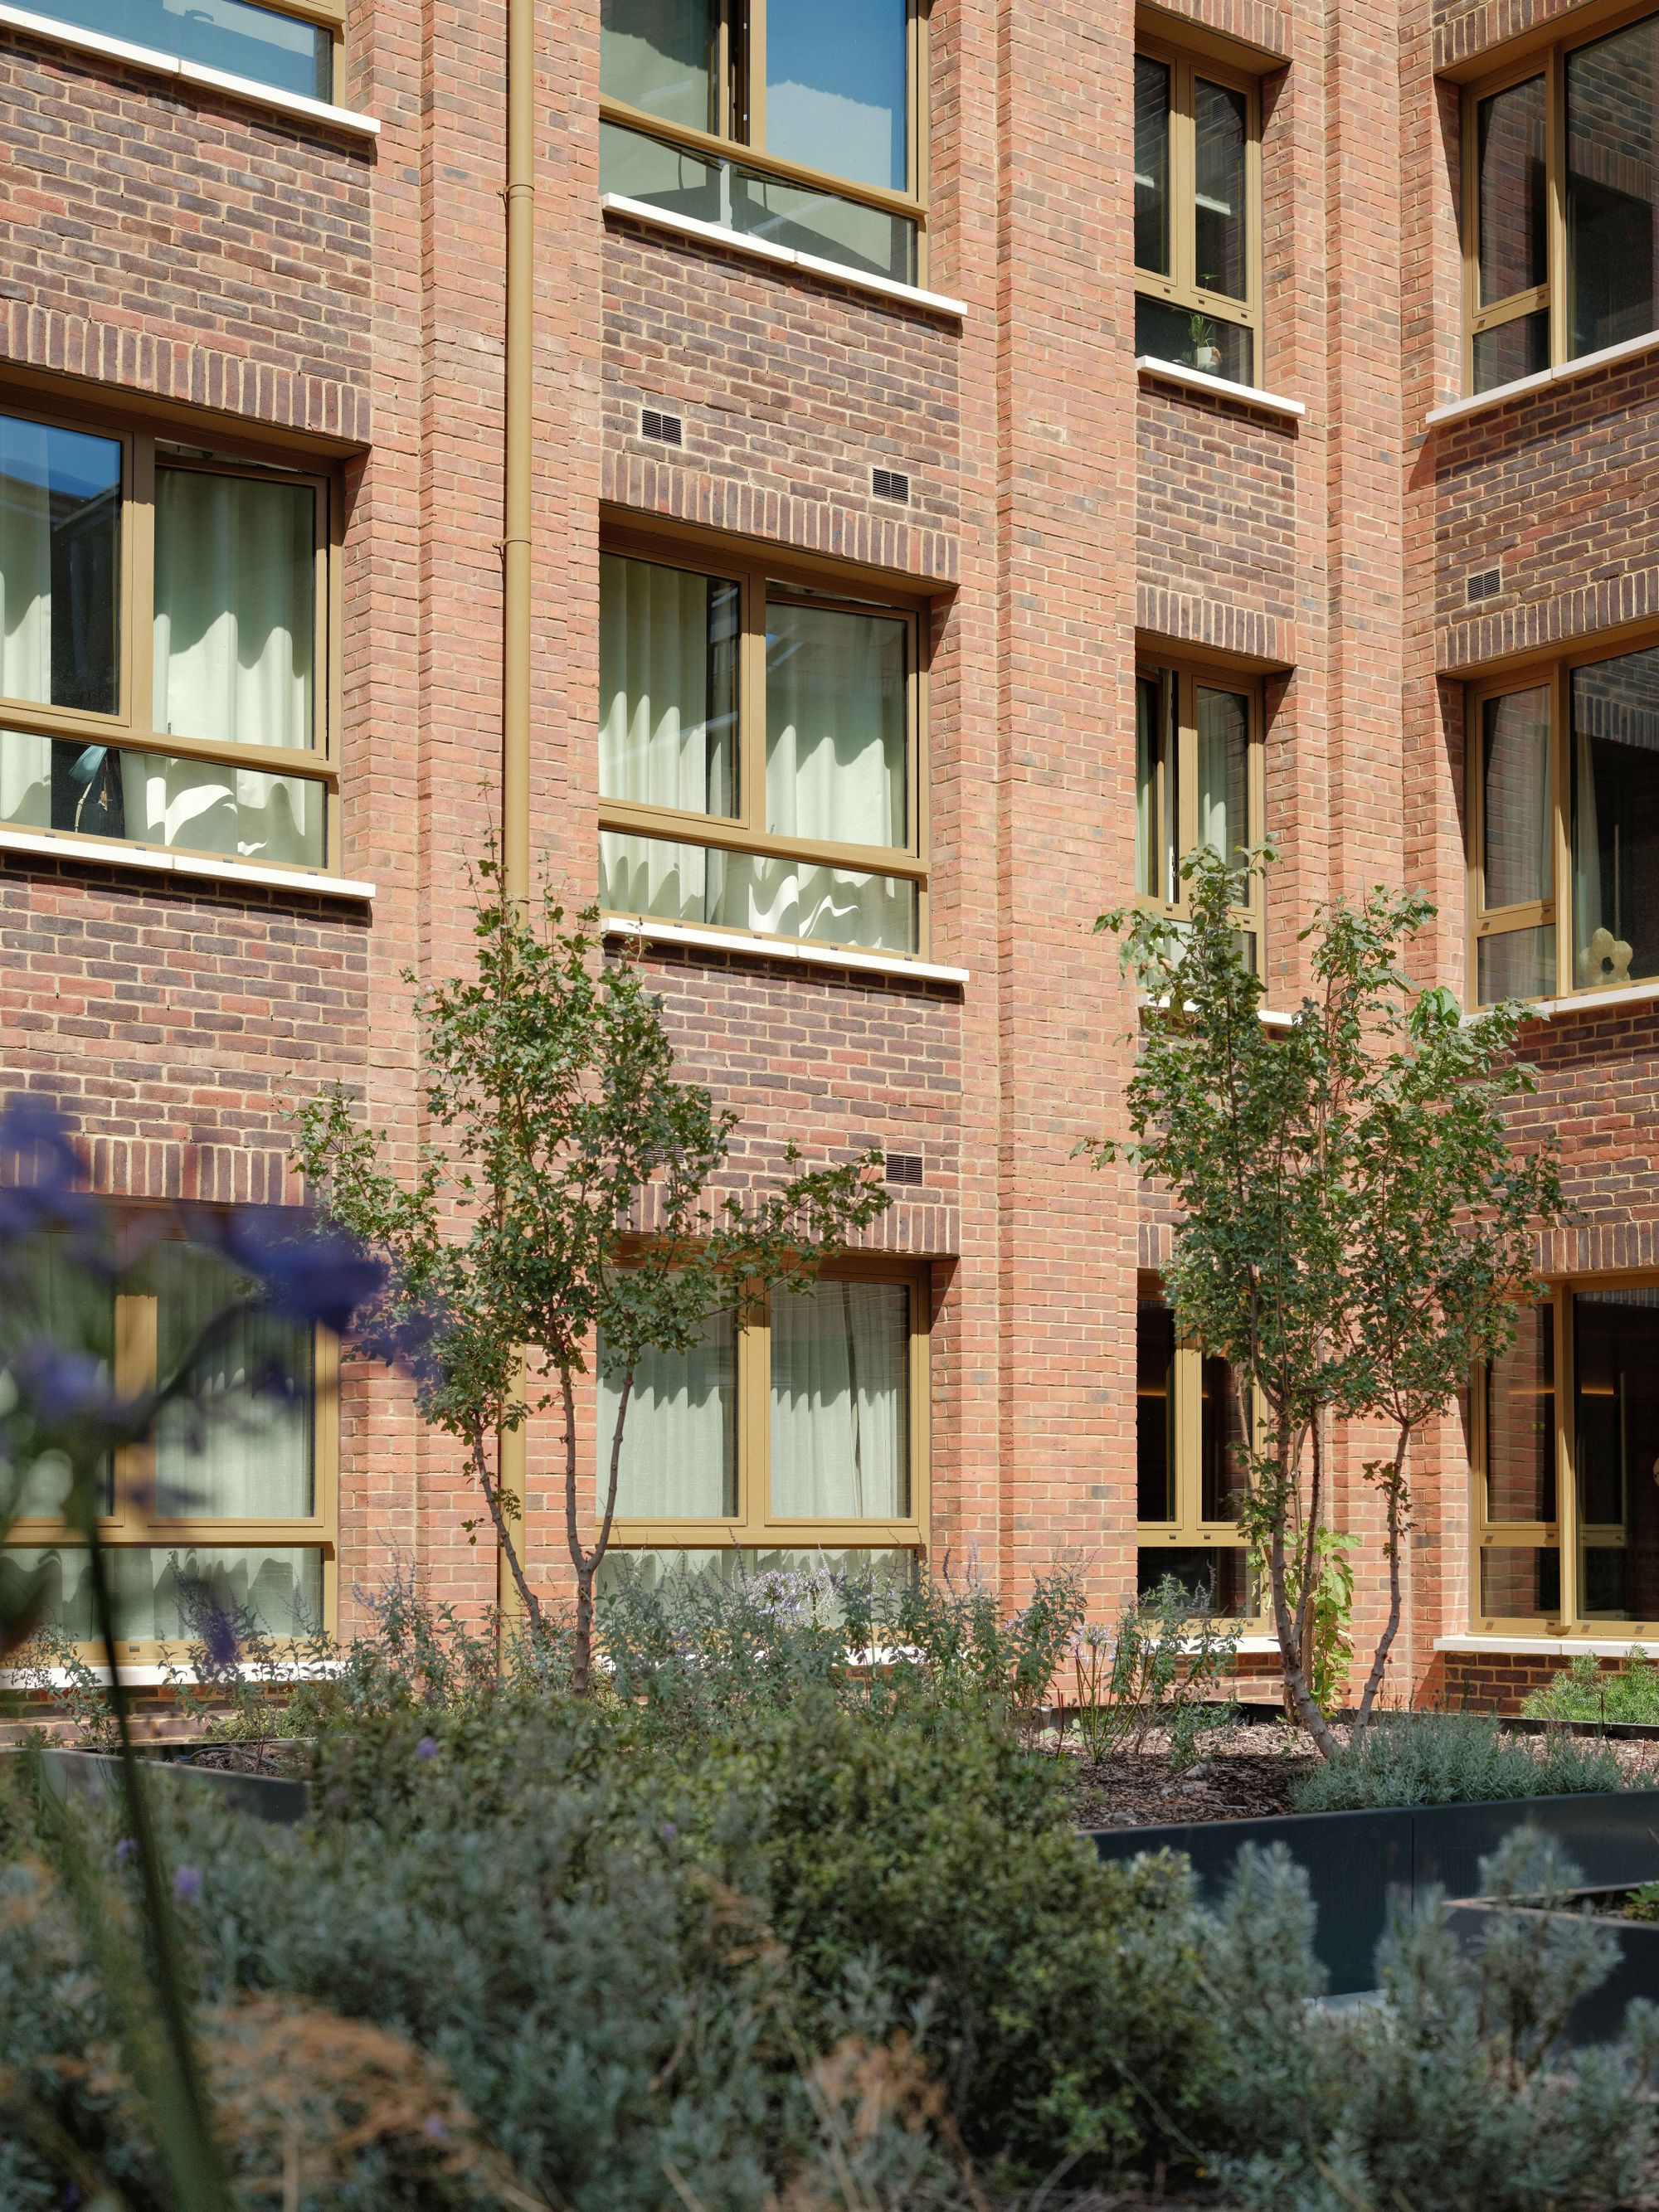
A raised podium separates residential accommodation from the workspace below, creating a landscaped communal courtyard that acts as both an acoustic buffer and a shared social space. This approach enables residents to enjoy a calm and sheltered environment while maintaining the site's productive role within the city.
Designing for Long-Term Living
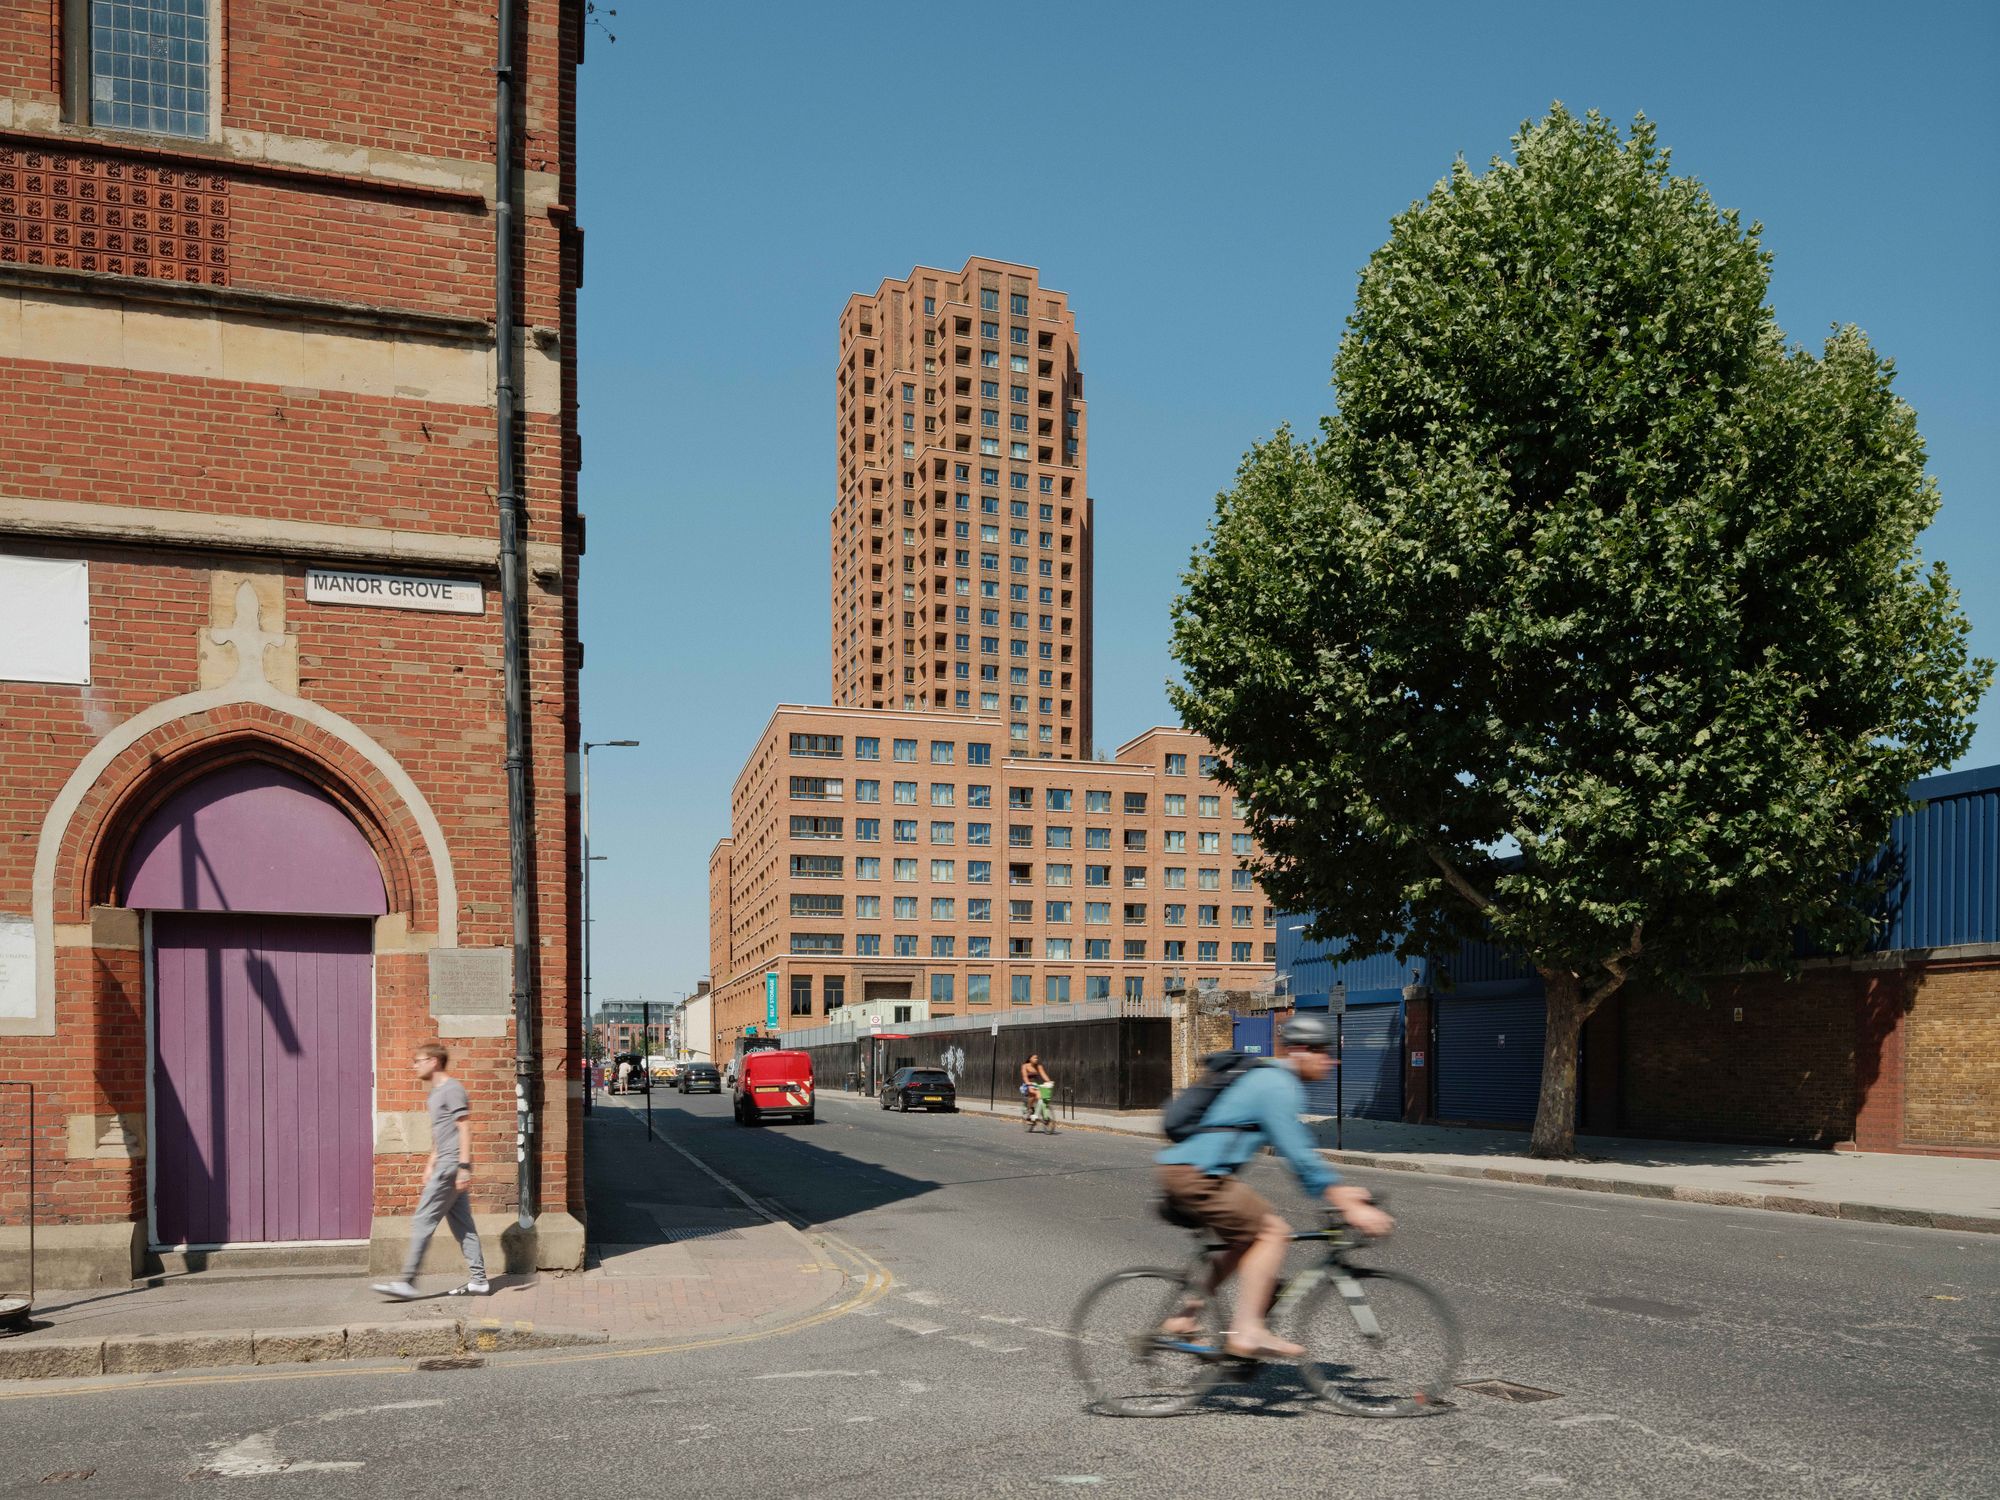
The architecture responds to the robust industrial character of Old Kent Road while establishing a distinctive residential identity. There's a strong emphasis on accessibility, dual-aspect homes and high-quality communal amenity supports long-term residential living and fosters a sense of community.
Materiality and Character
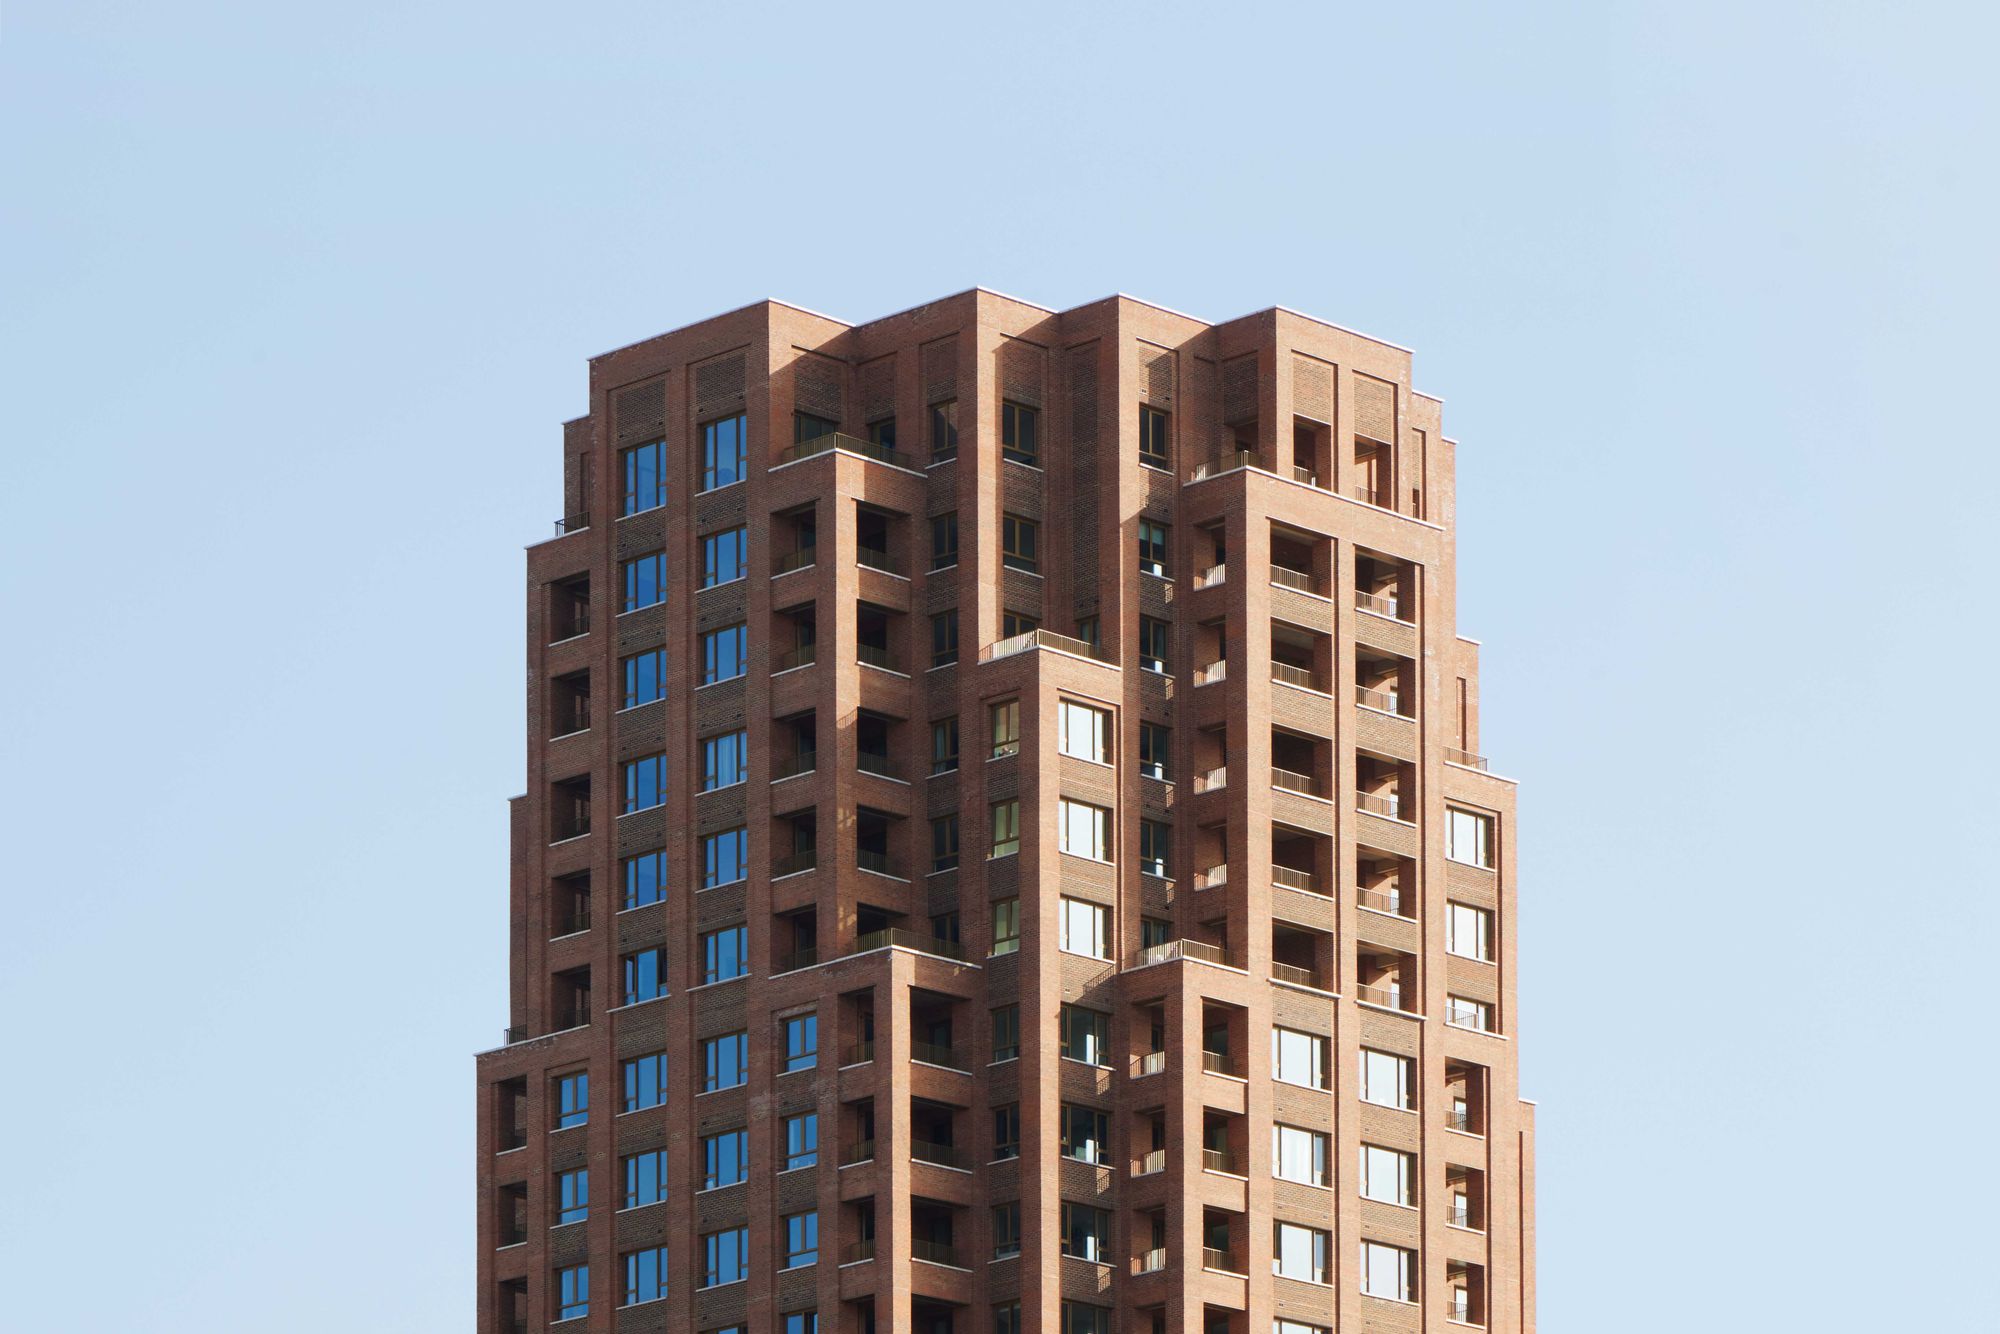
The façades draw on the industrial heritage of the area through a robust masonry architecture. Variegated brickwork, deep reveals and simple punched openings create depth and texture, while reconstituted stone and metal detailing reinforce the building's sense of permanence and durability. A darker brick plinth grounds the building at street level and reflects the character of Old Kent Road, while the carefully modelled tower introduces a more refined vertical expression to the skyline.