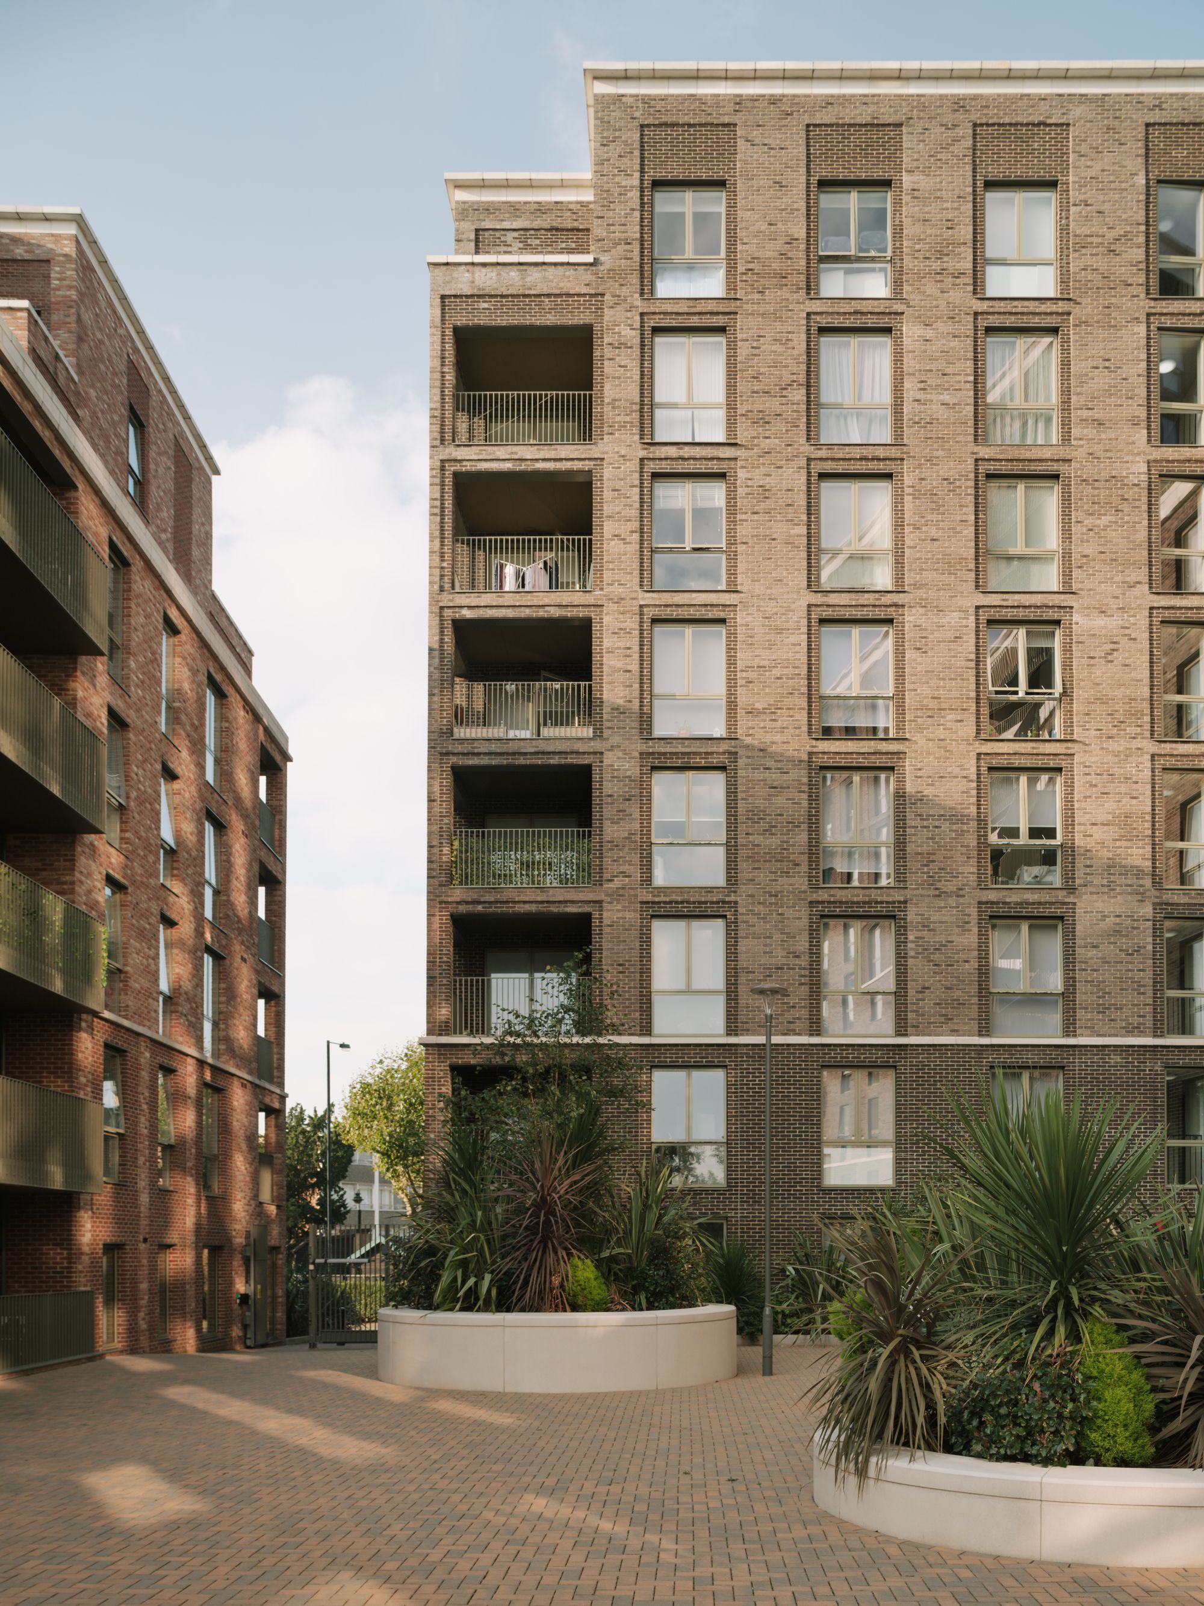
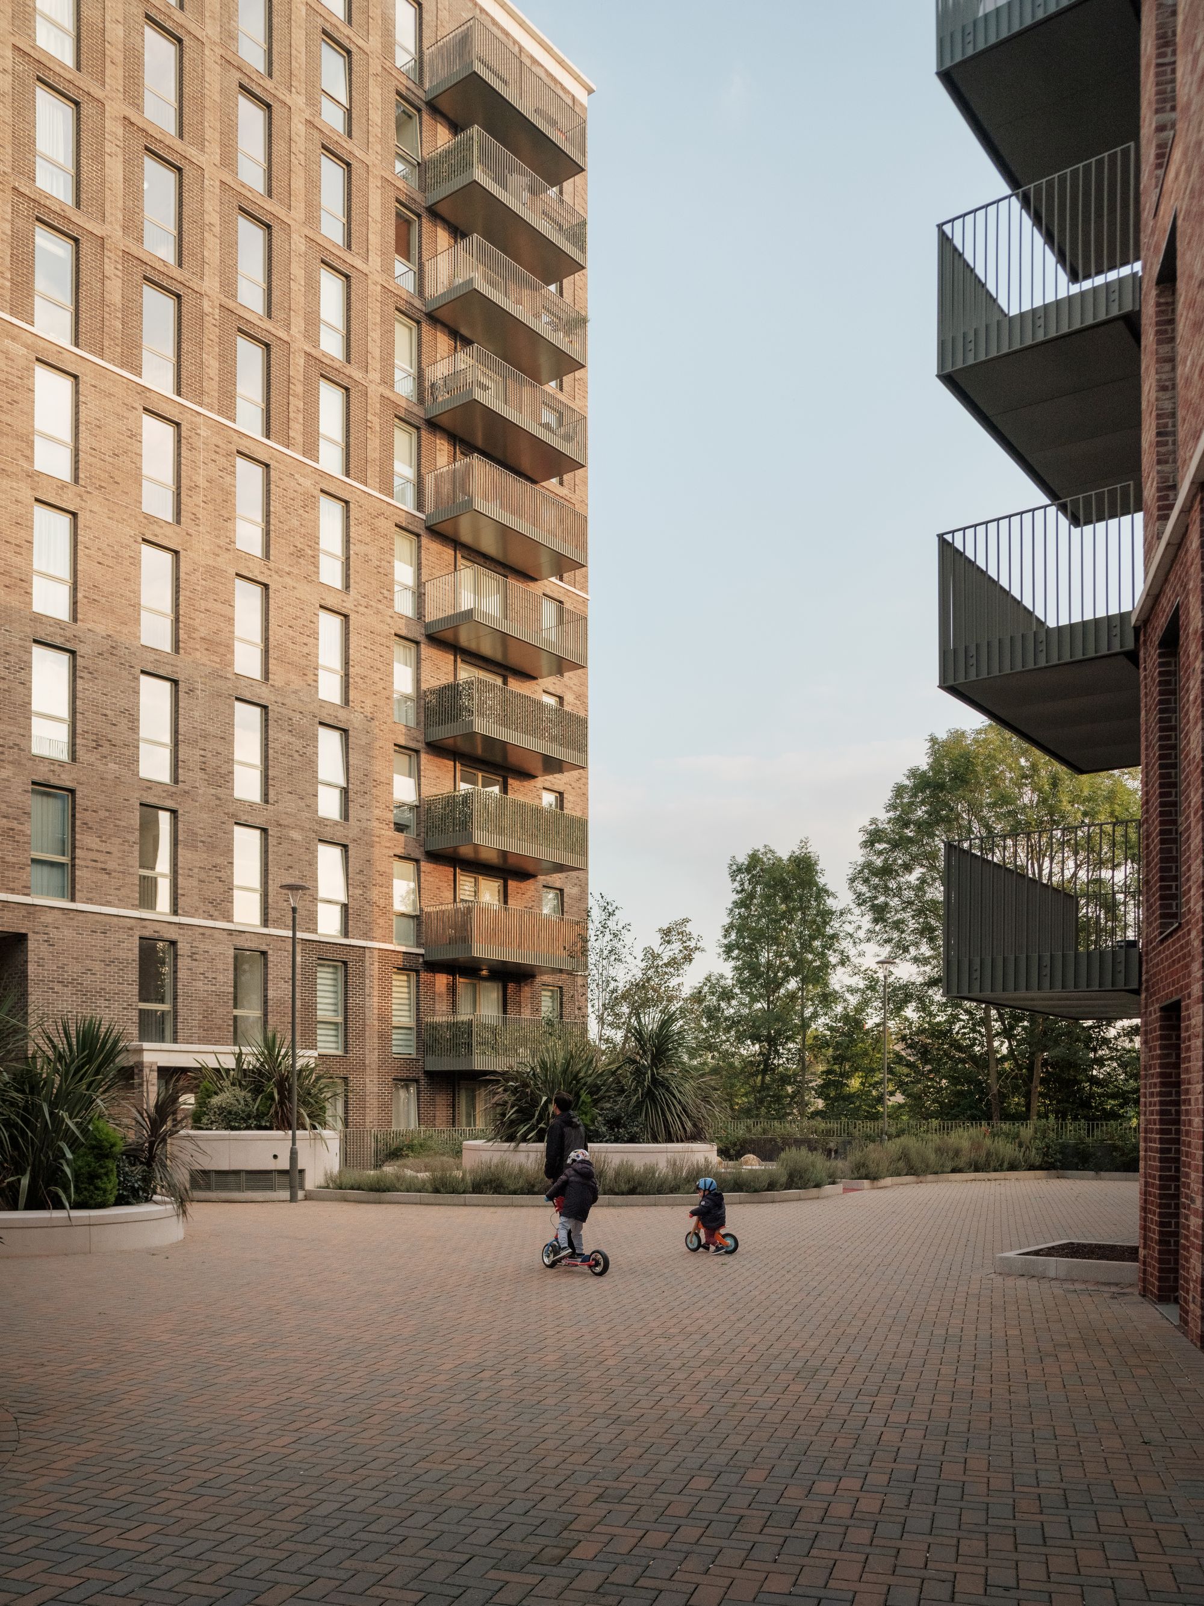
Lexicon, Gayton Road
A residential-led development on the edge of Harrow town centre that transforms a challenging transitional site into a distinctive new neighbourhood.
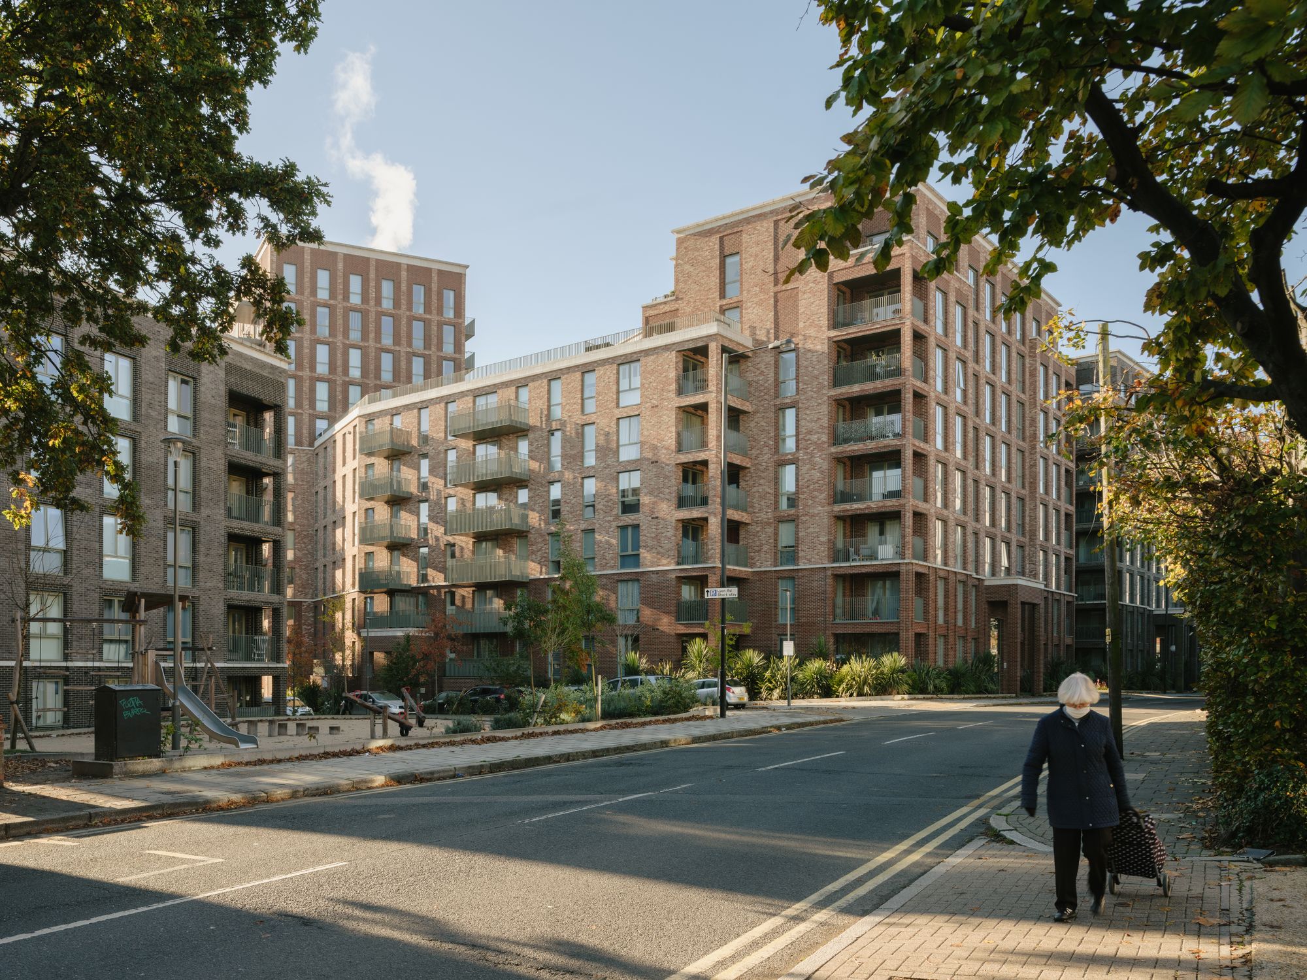
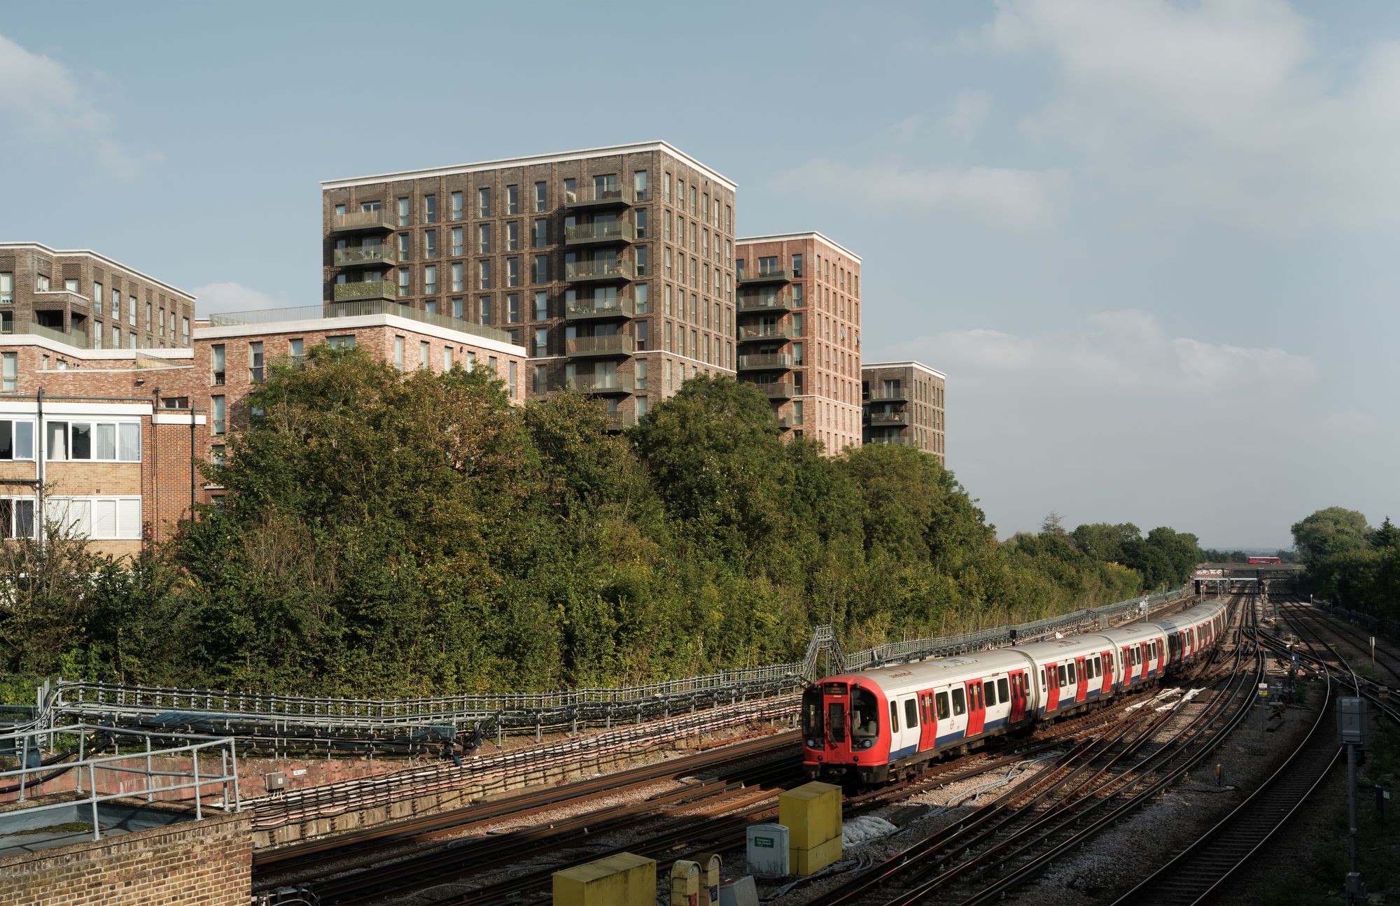
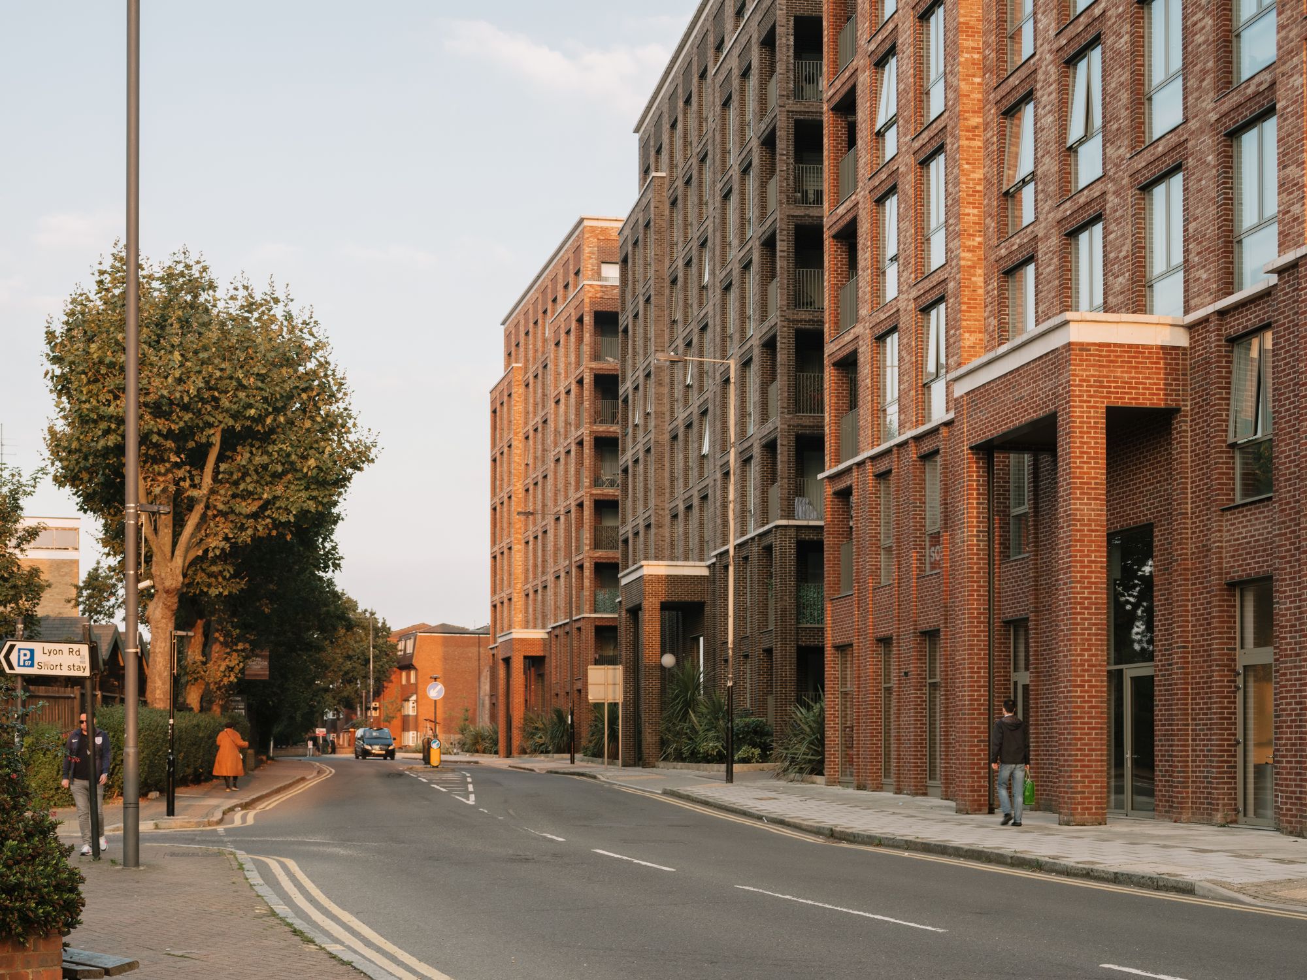
Drawing on the character of Harrow's interwar mansion blocks and the legacy of Metro-Land, the scheme delivers 355 new homes arranged around landscaped courtyards and a series of connected communal spaces. The development mediates between the dense urban centre and the surrounding suburban context, creating a coherent and enduring piece of city-making.
A New Neighbourhood for Harrow
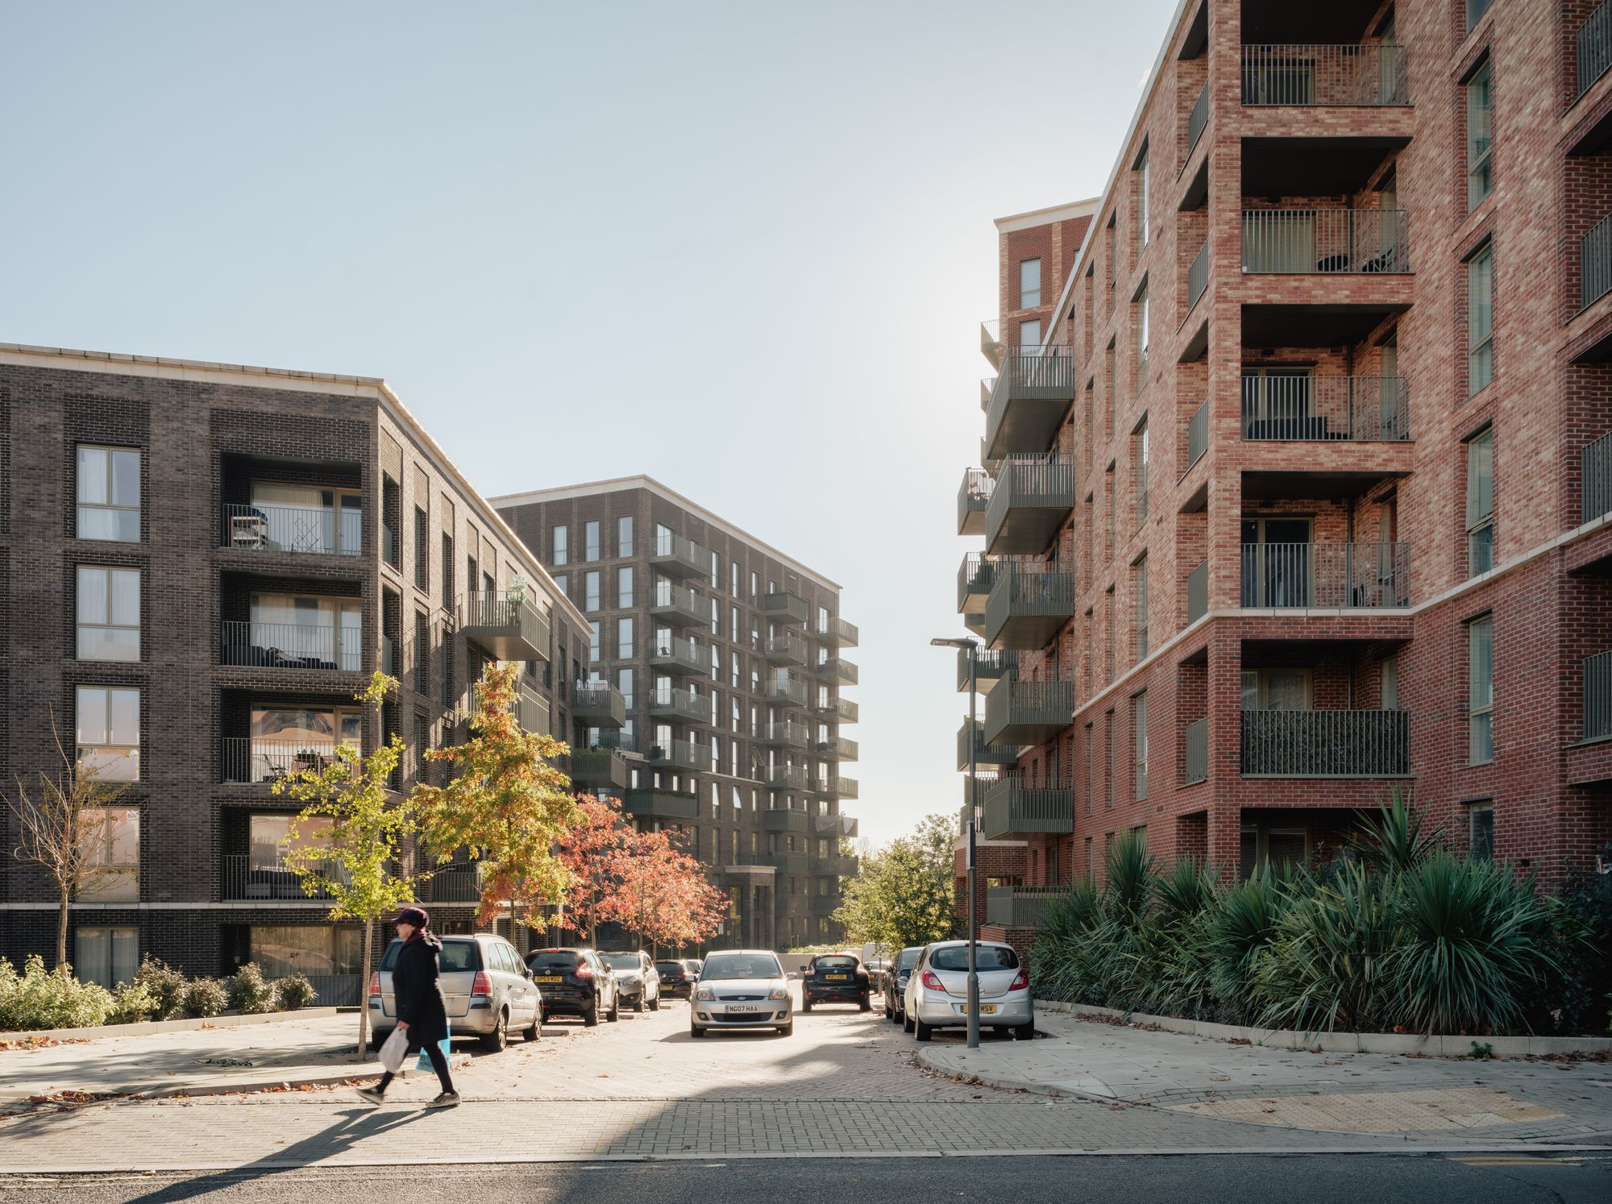
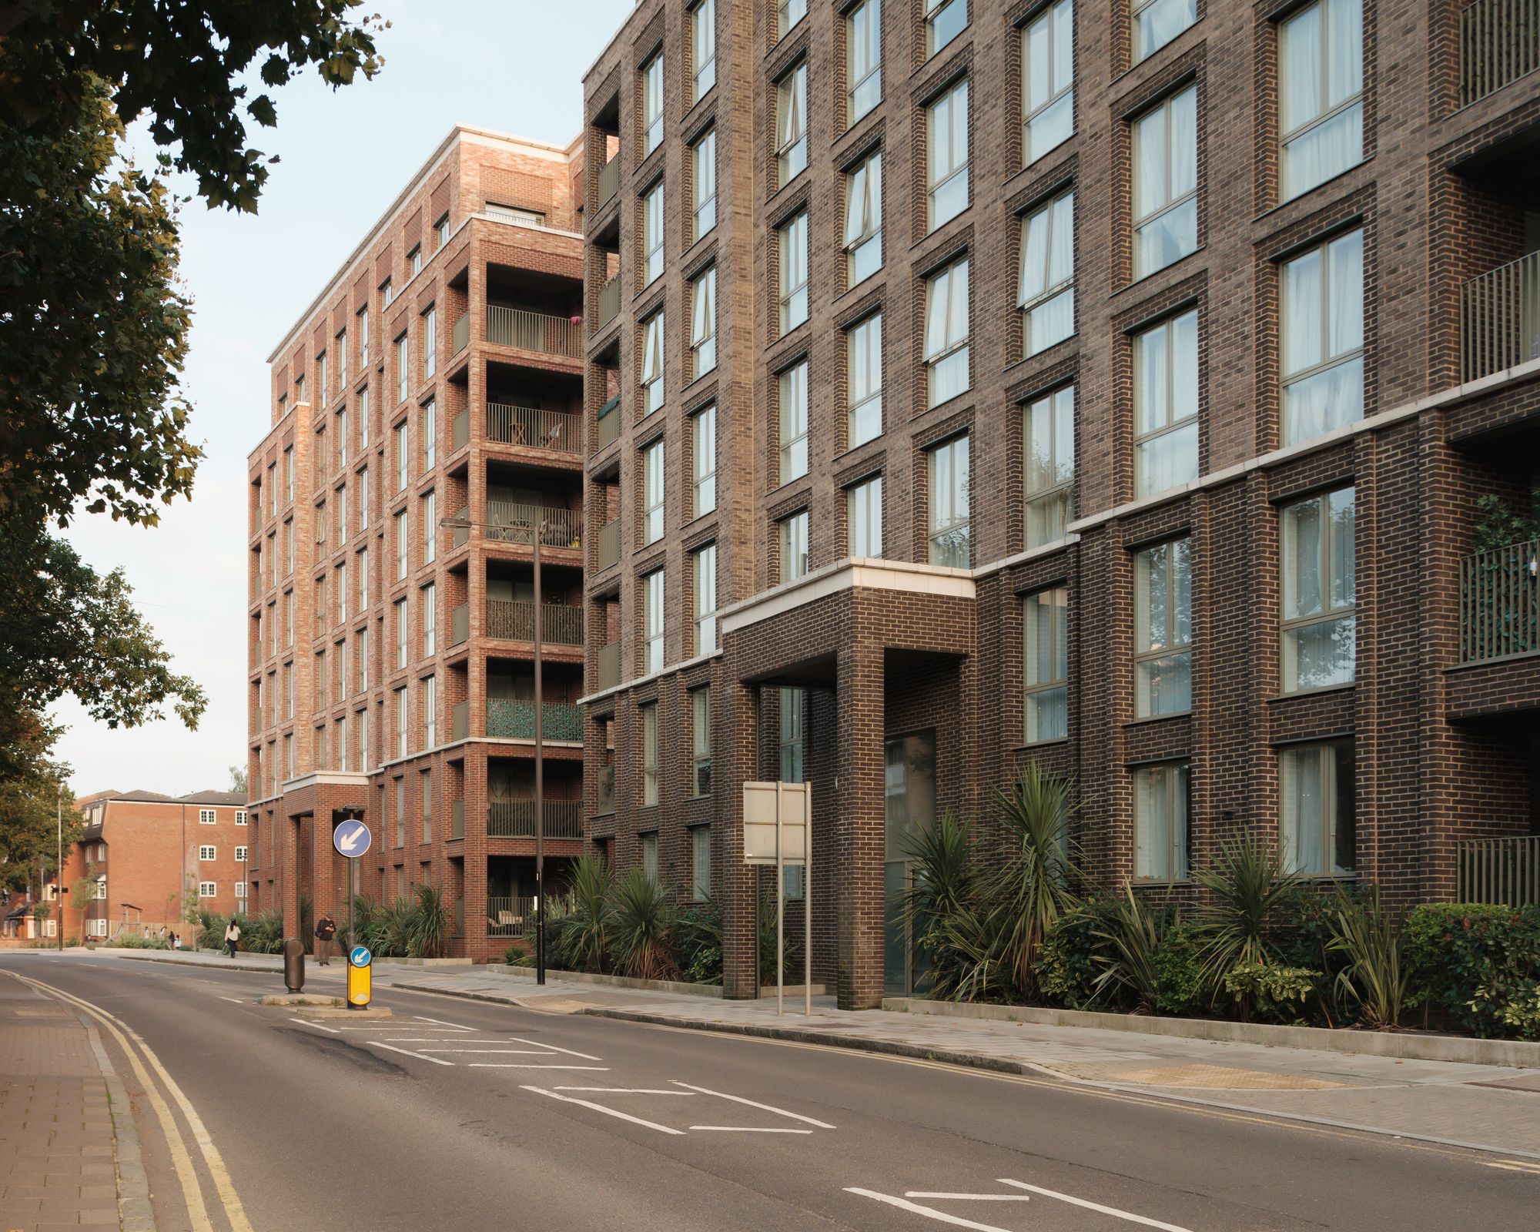
Located close to Harrow-on-the-Hill station and Harrow town centre, the site occupies a key position between established suburban streets and the railway corridor. The masterplan is organised around a clear residential street frontage, with buildings framing a sequence of semi-private courtyards and generous amenity spaces. Buildings range from five to eleven storeys, carefully composed to respond to the site's changing context while maintaining important views towards Harrow on the Hill.
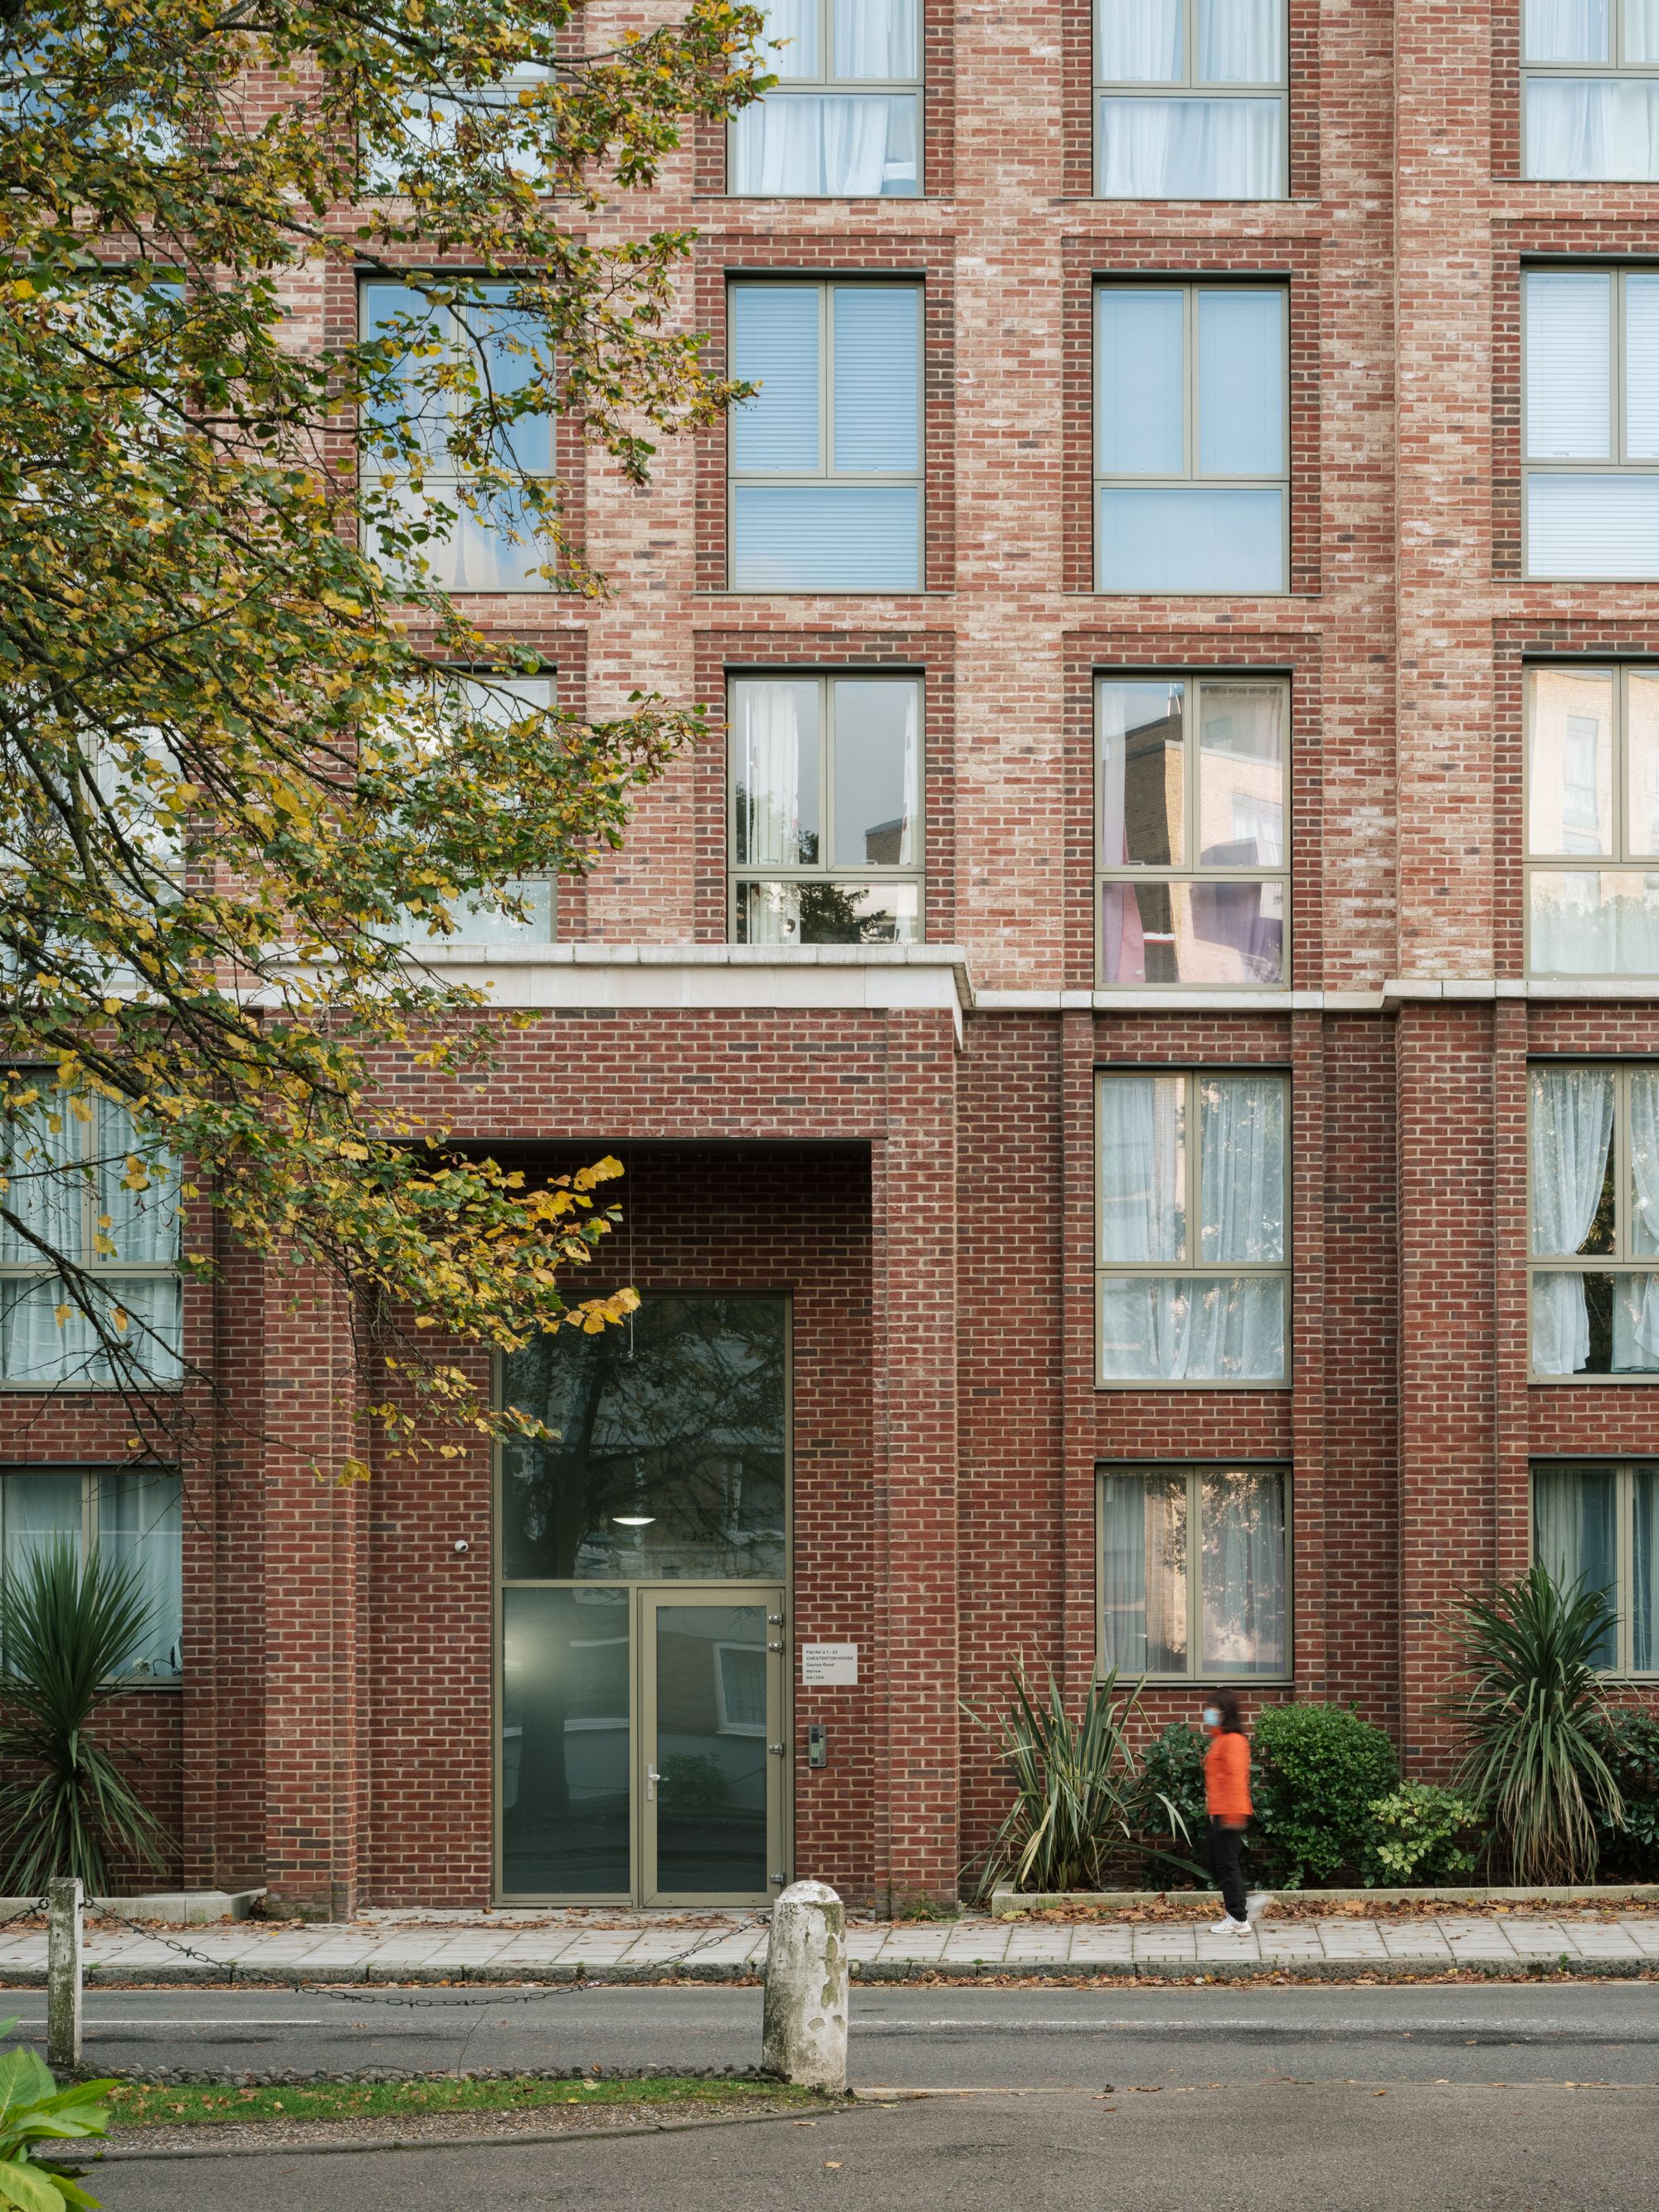
The architecture draws inspiration from the mansion blocks that define much of Harrow's built character, reinterpreting these precedents in a contemporary form. Robust brick façades, deep window reveals and carefully integrated balconies create a rich and durable architectural language. Simple building forms are enlivened through subtle variation in brick detailing, giving the neighbourhood a strong identity while ensuring a cohesive streetscape.
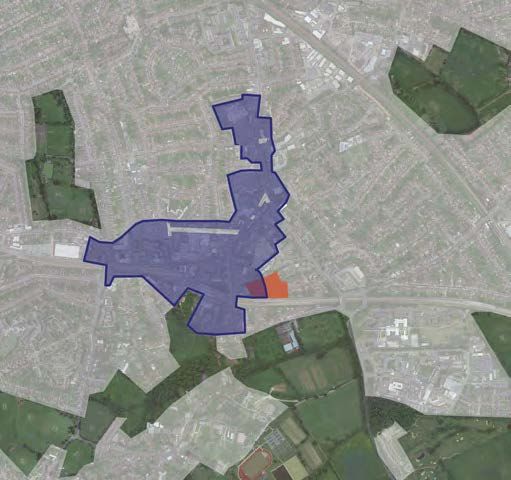
The site as it relates to Harrow town centre
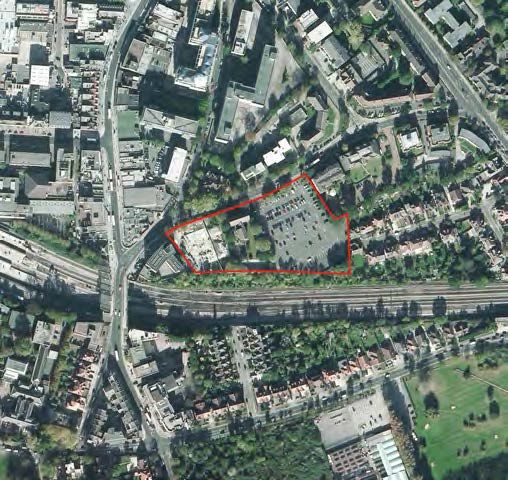
Aerial view of site
Living Well
The homes are designed to provide a high-quality residential environment, with many apartments overlooking landscaped courtyards or the railway edge planting. Raised ground-floor homes and entrance lobbies create privacy and defensible space, while generous communal gardens provide safe, overlooked outdoor environments for residents.
A series of linked courtyards establishes a network of green spaces throughout the development, encouraging social interaction and supporting biodiversity. Careful massing, orientation and planting help to define a neighbourhood that feels both connected to Harrow town centre and rooted within its suburban setting.