Porters Edge
Commissioned by a joint venture between Sellar and Notting Hill Genesis, Porters Edge is a pioneering mixed-use development at Canada Water that combines 234 build-to-rent homes with the UK's largest Decathlon store.
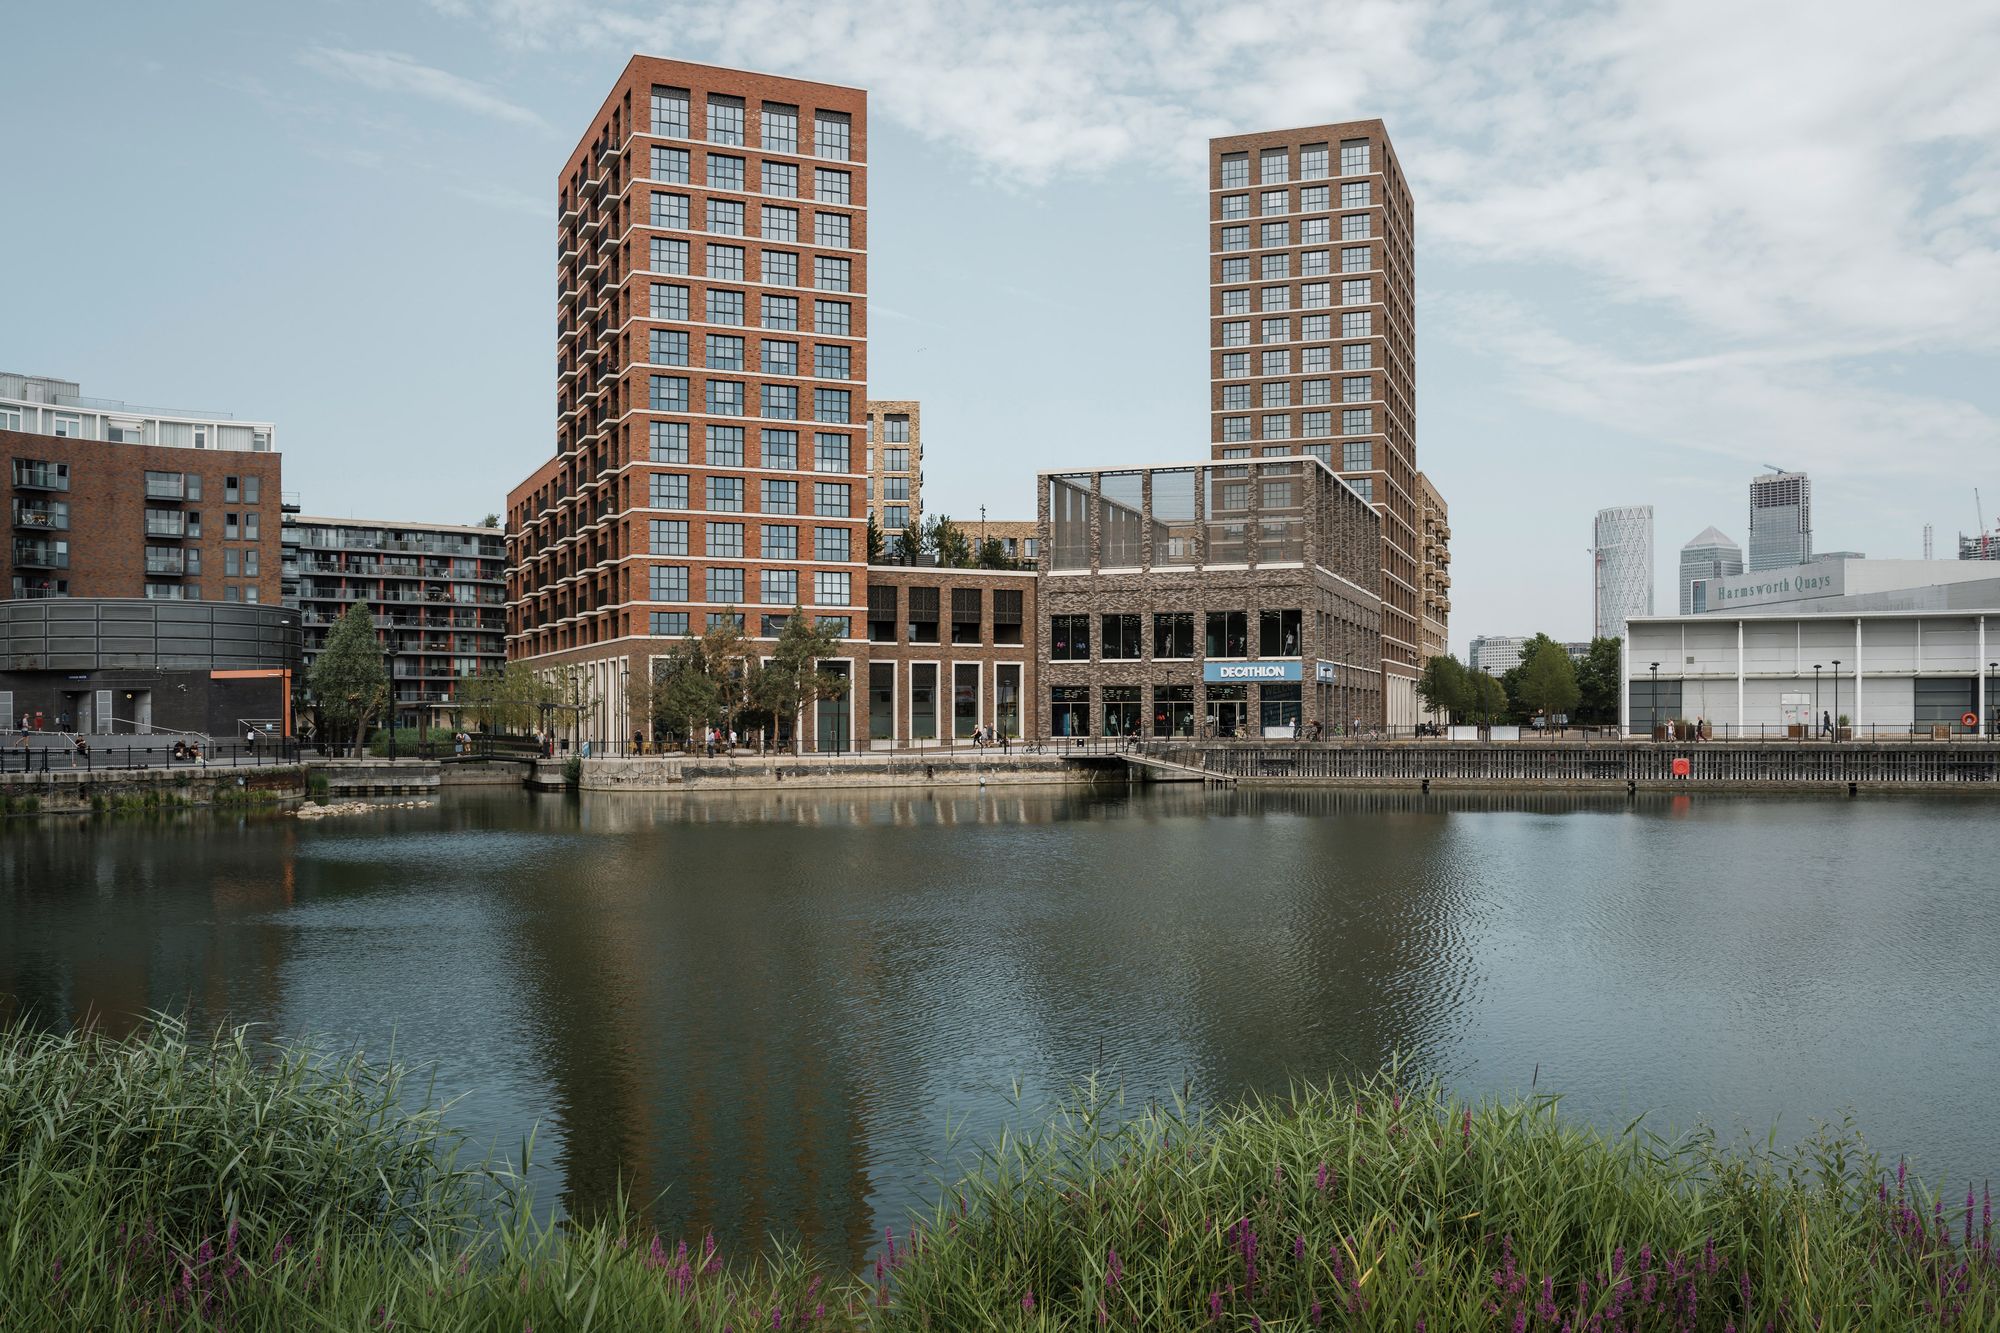
Porters Edge is a mixed-use development at Canada Water that combines 234 build-to-rent homes with the UK's largest Decathlon store. Commissioned by a joint venture between Sellar and Notting Hill Genesis, the project demonstrates how large-format retail can be successfully integrated within a dense urban neighbourhood, helping transform Canada Water from an out-of-town shopping destination into a vibrant mixed-use town centre.
Town Centre Densification
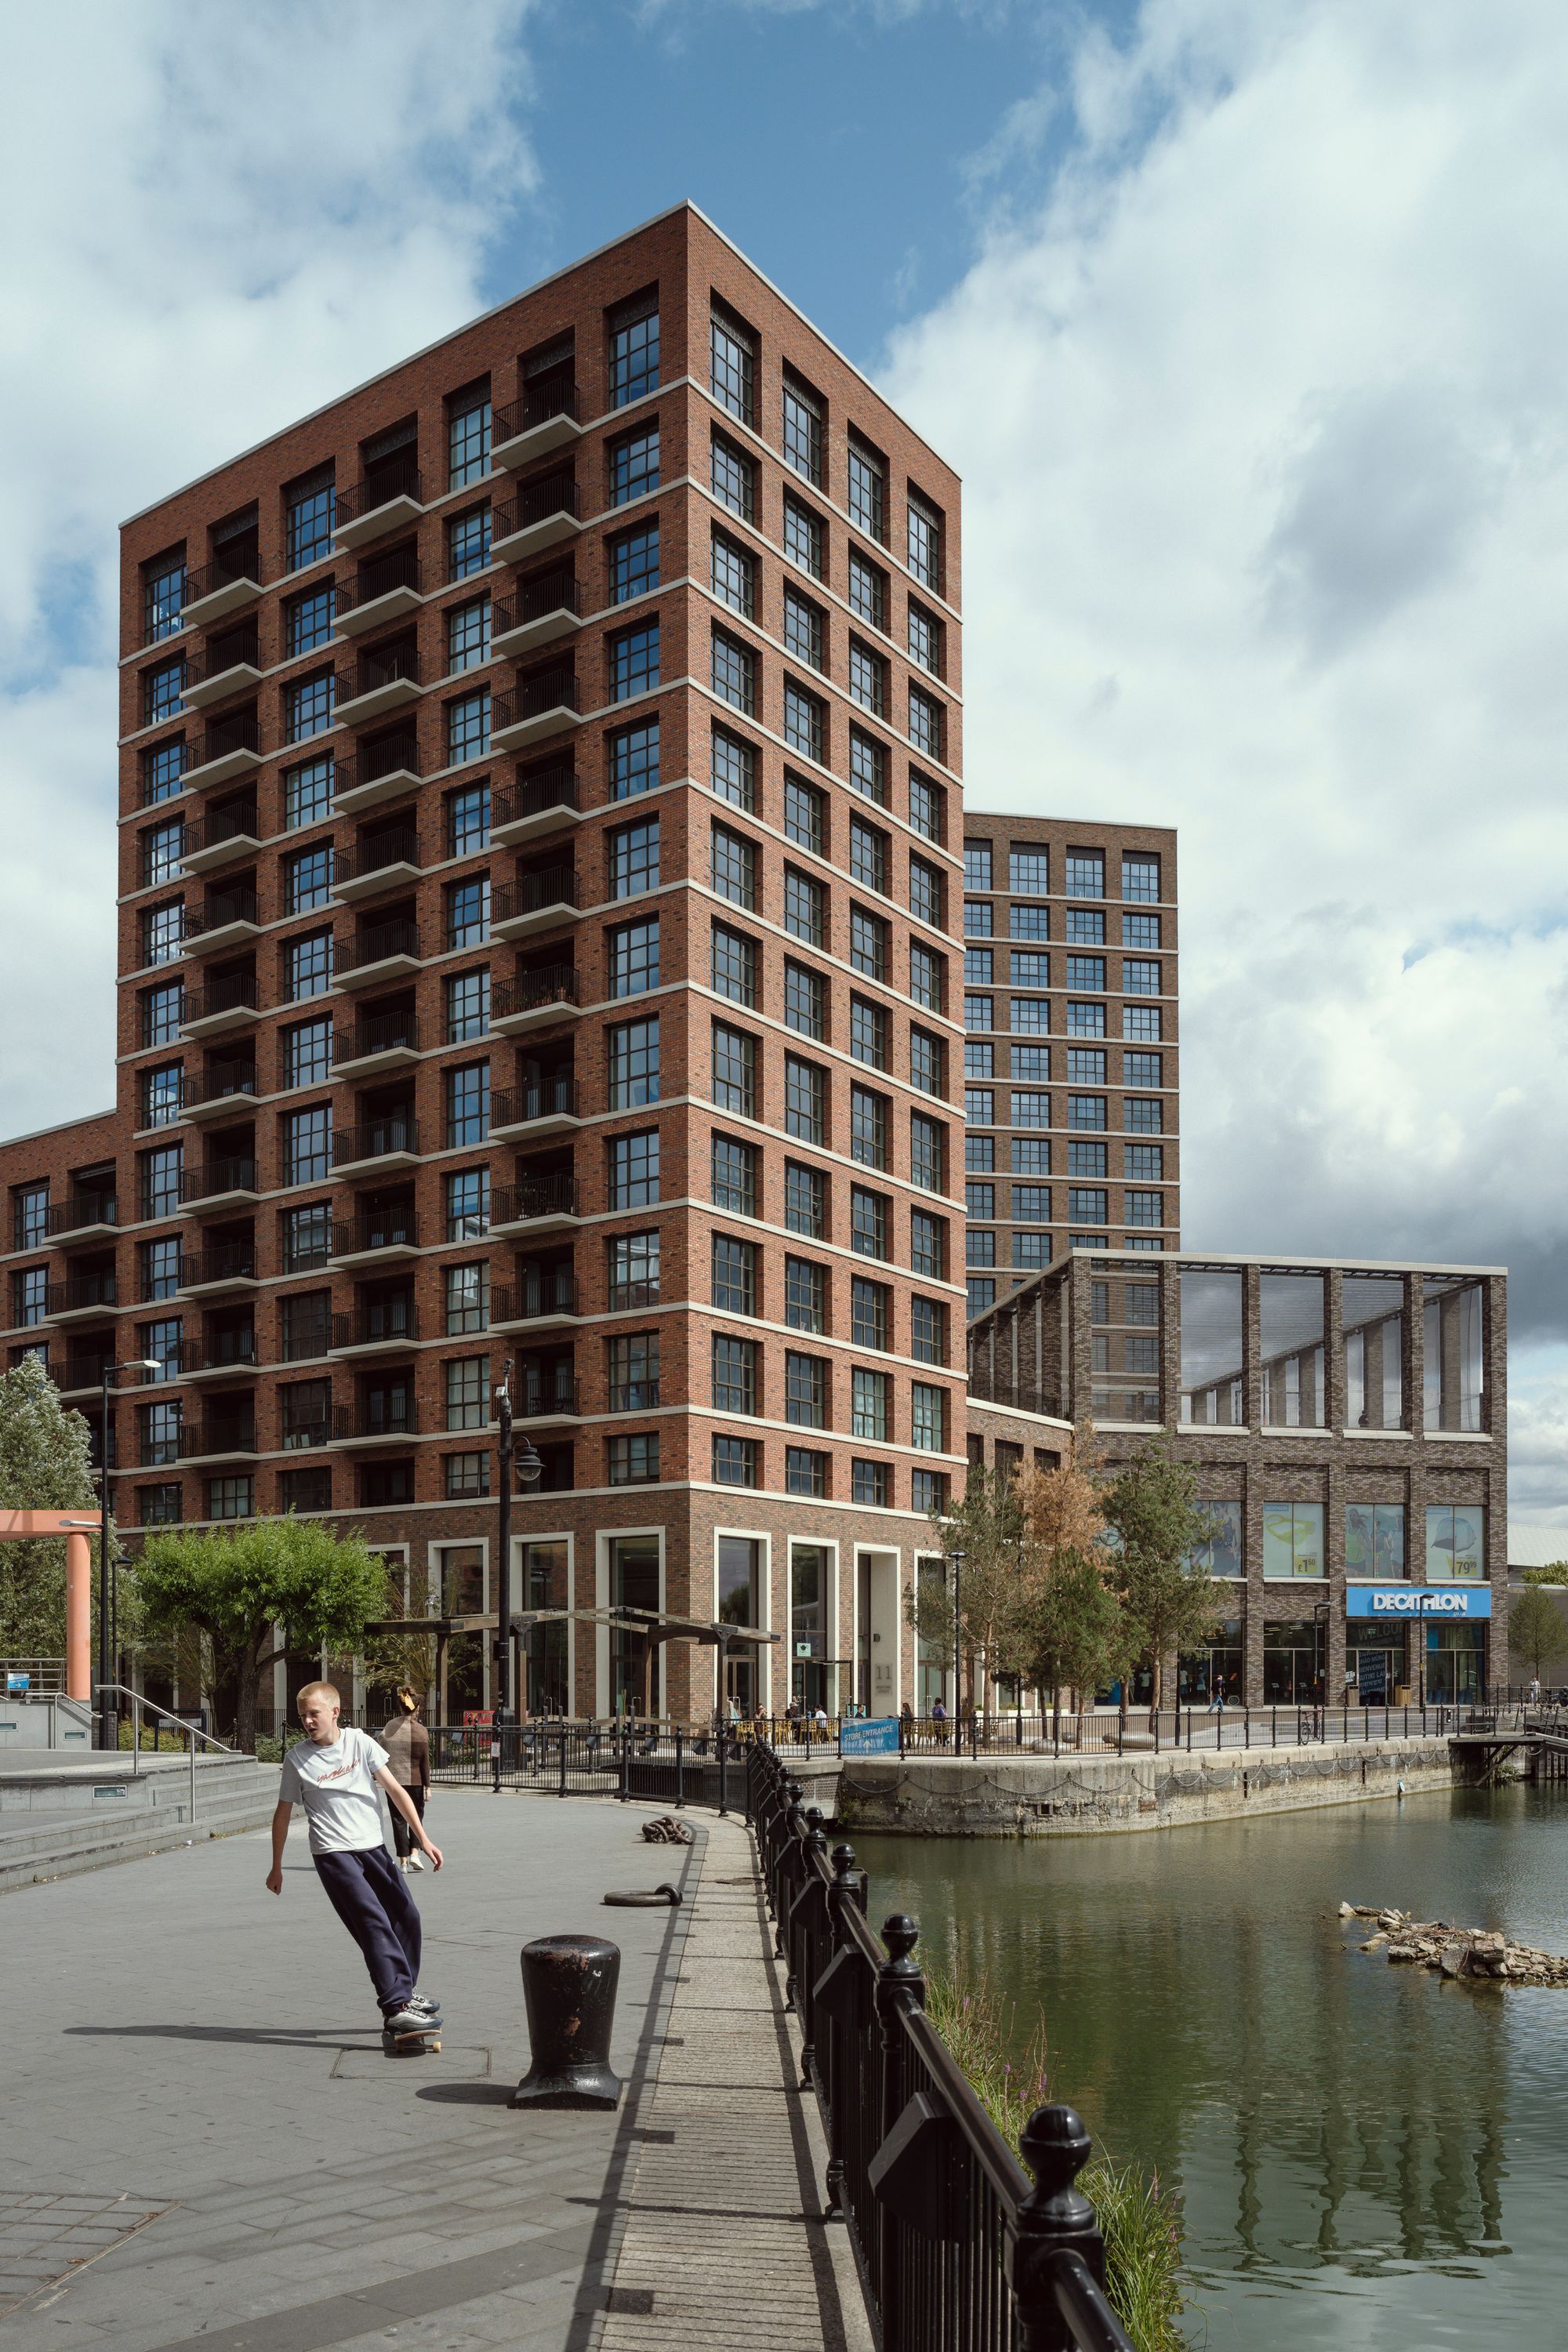
Occupying a prominent waterside site overlooking Canada Water Dock, Porters Edge forms an important part of the area's regeneration. The development re-provides a flagship retail store within a contemporary urban block, replacing a standalone retail shed with a more intensive and sustainable model of city-making. By combining homes, retail and public realm within a single development, the scheme contributes to a more animated and diverse town centre environment.
A key challenge was maintaining continuity of trade for Decathlon throughout the redevelopment process. Careful coordination enabled the store to remain operational while creating a new mixed-use building that supports both commercial viability and long-term regeneration ambitions.
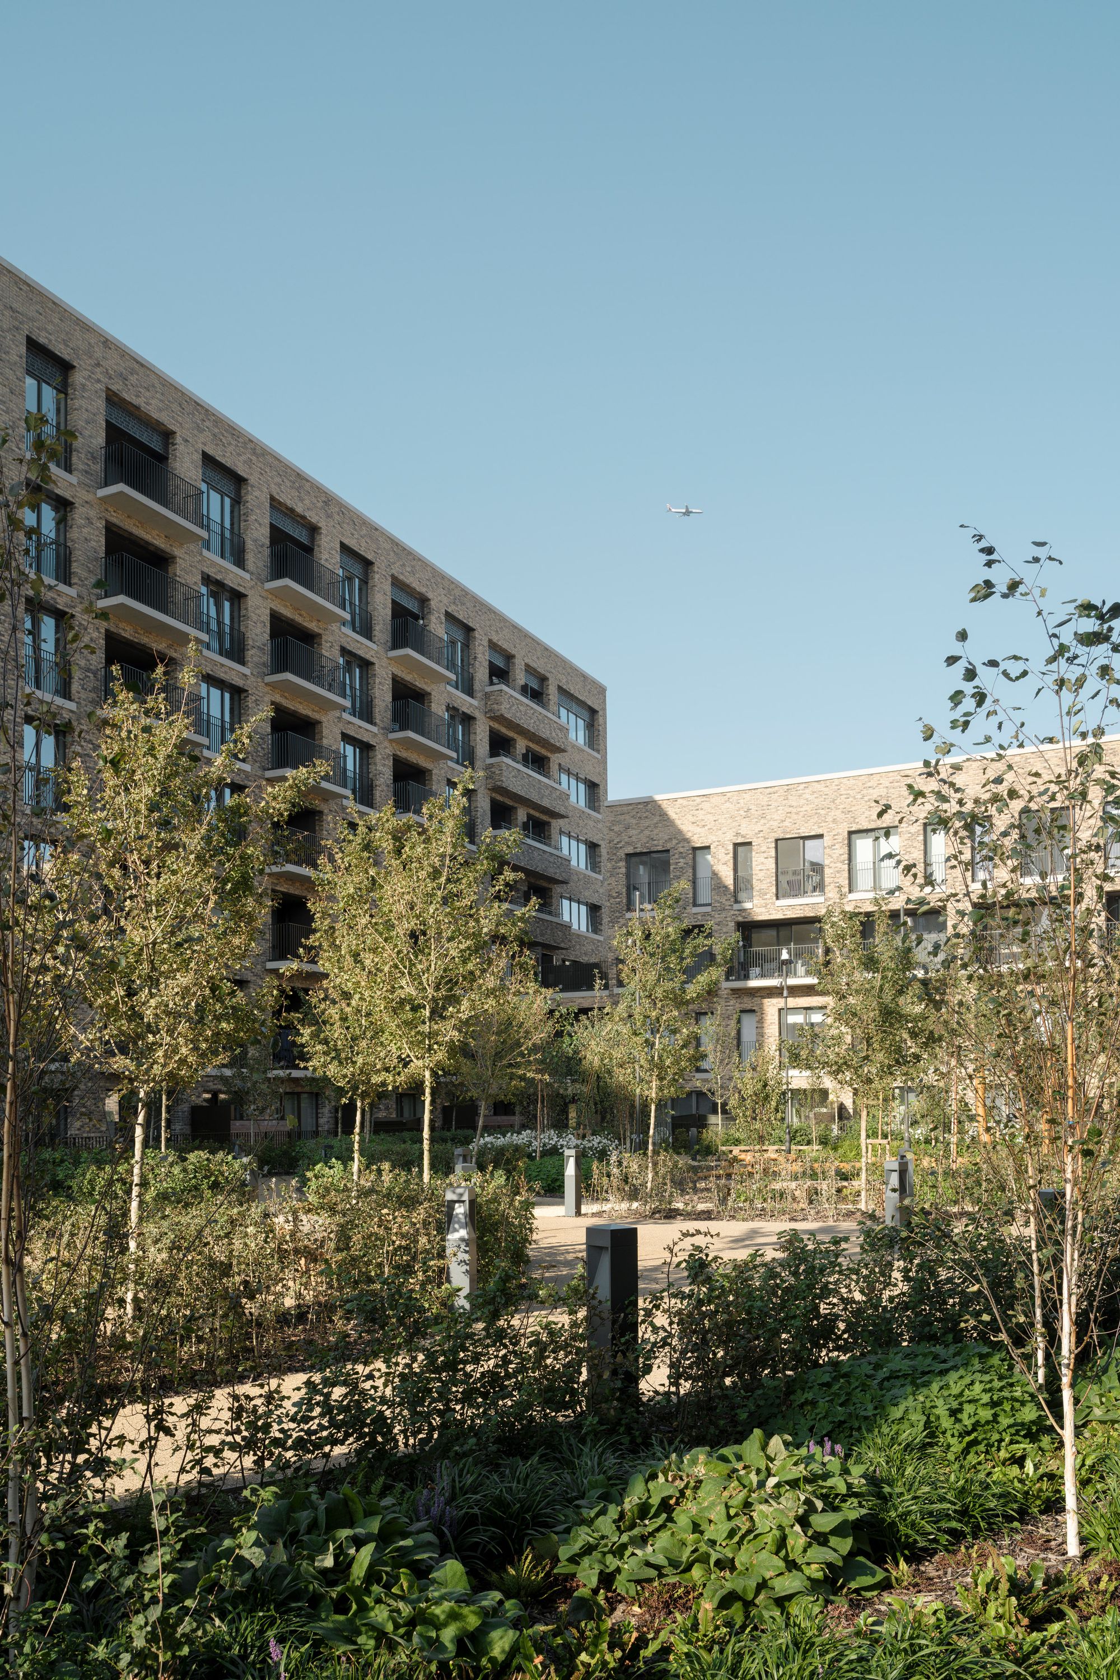
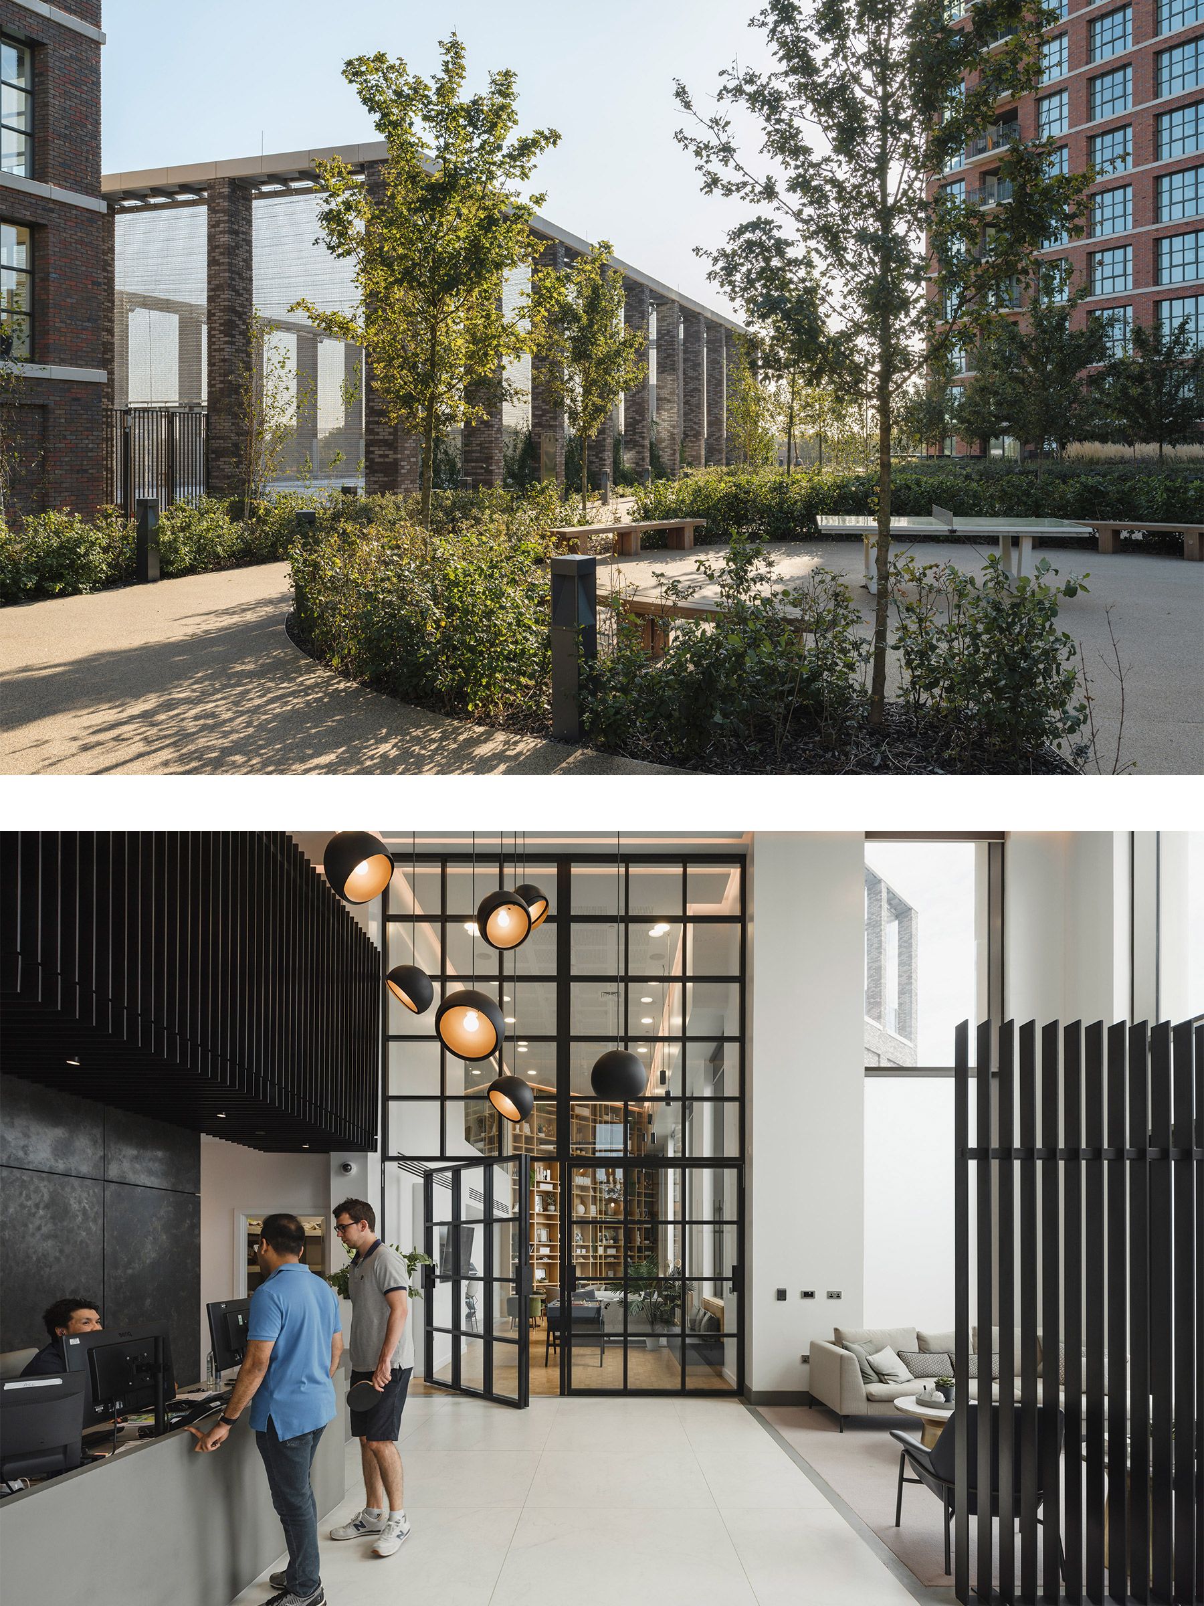
The residential buildings are organised around a generous fourth-floor garden positioned above the store. This shared landscape provides residents with a variety of spaces for relaxation, play and social interaction, while also creating a natural centre for movement and activity throughout the development.
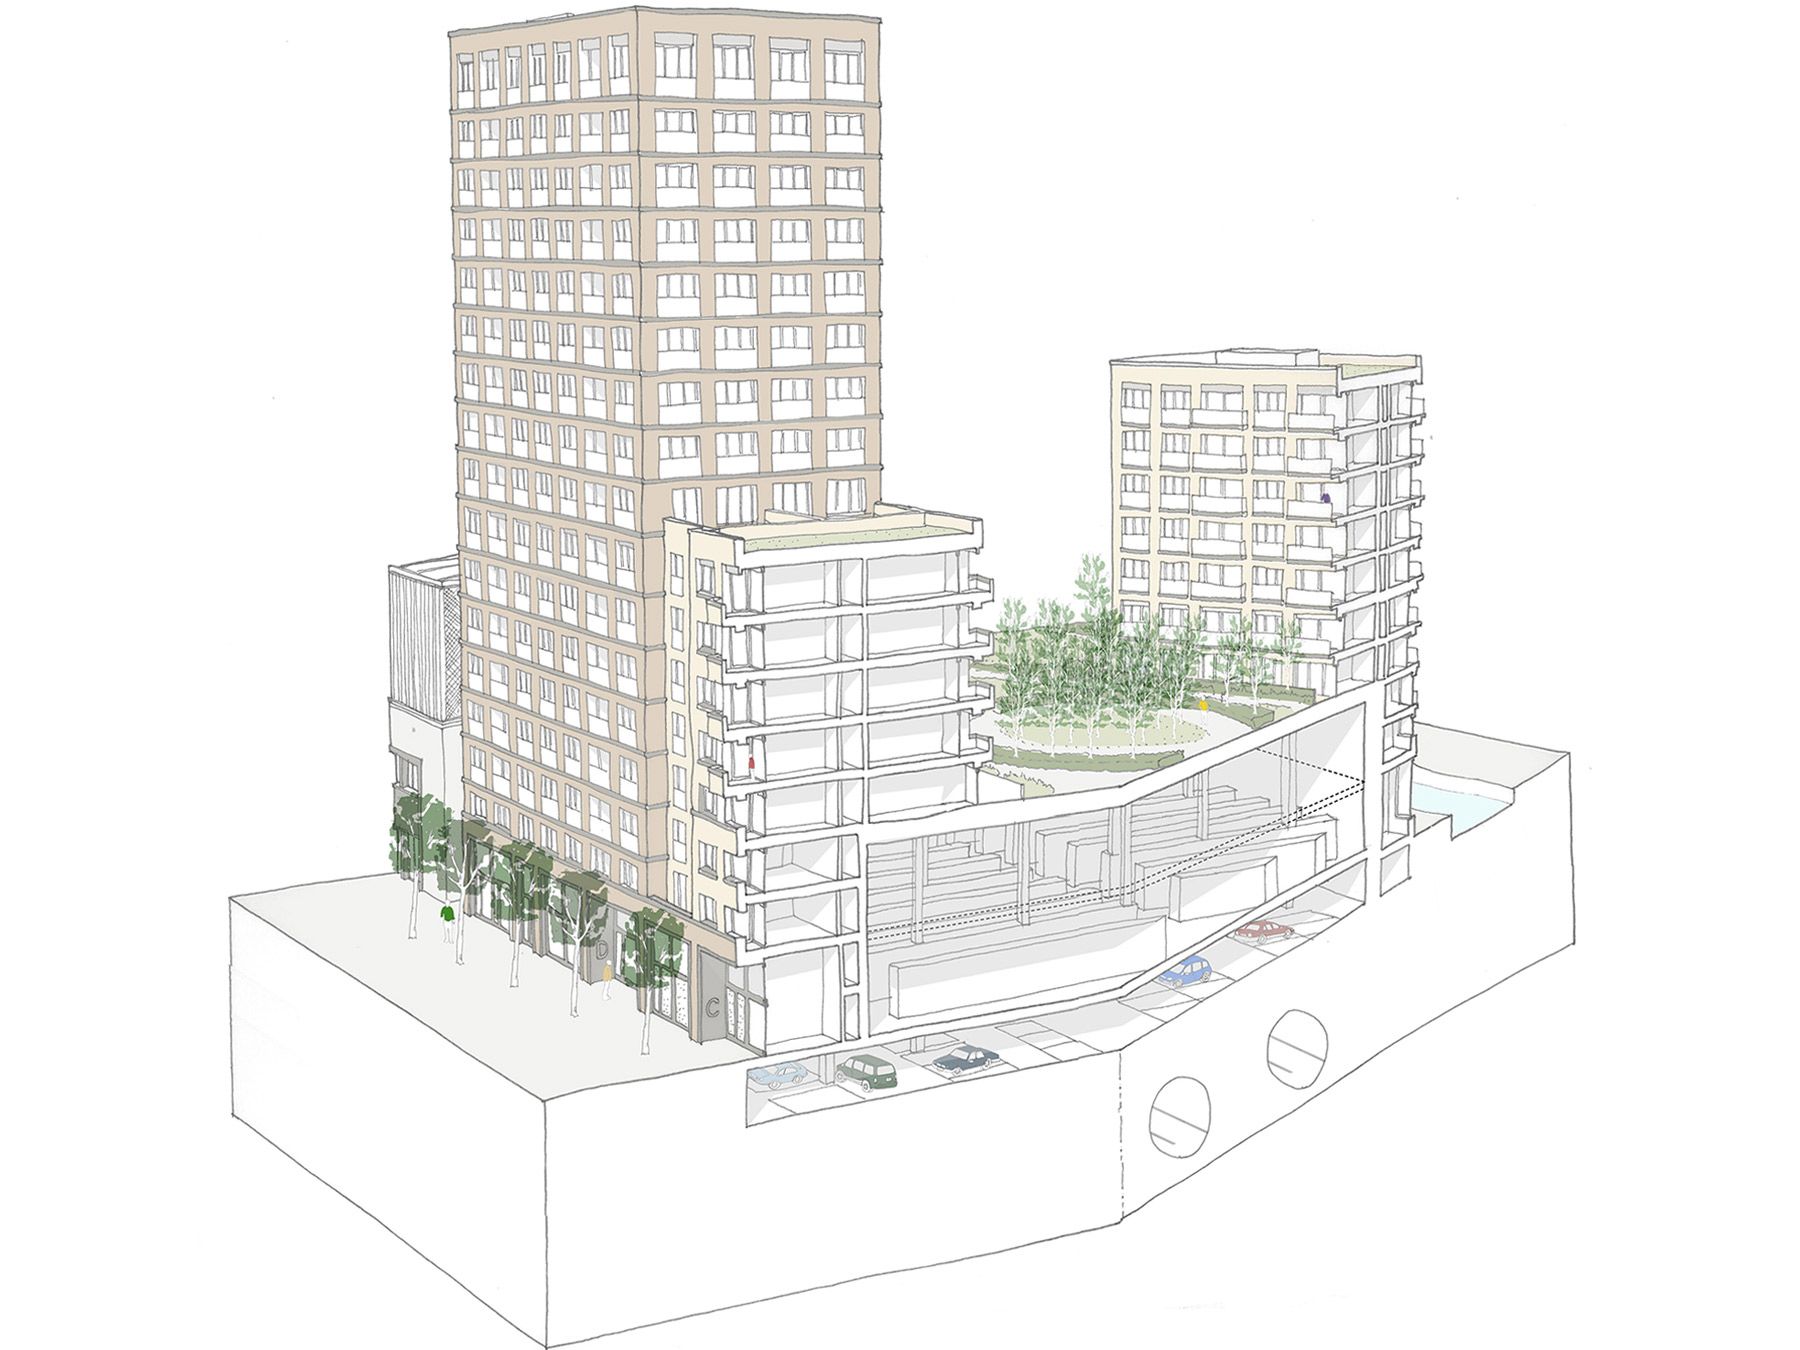
Perspective section
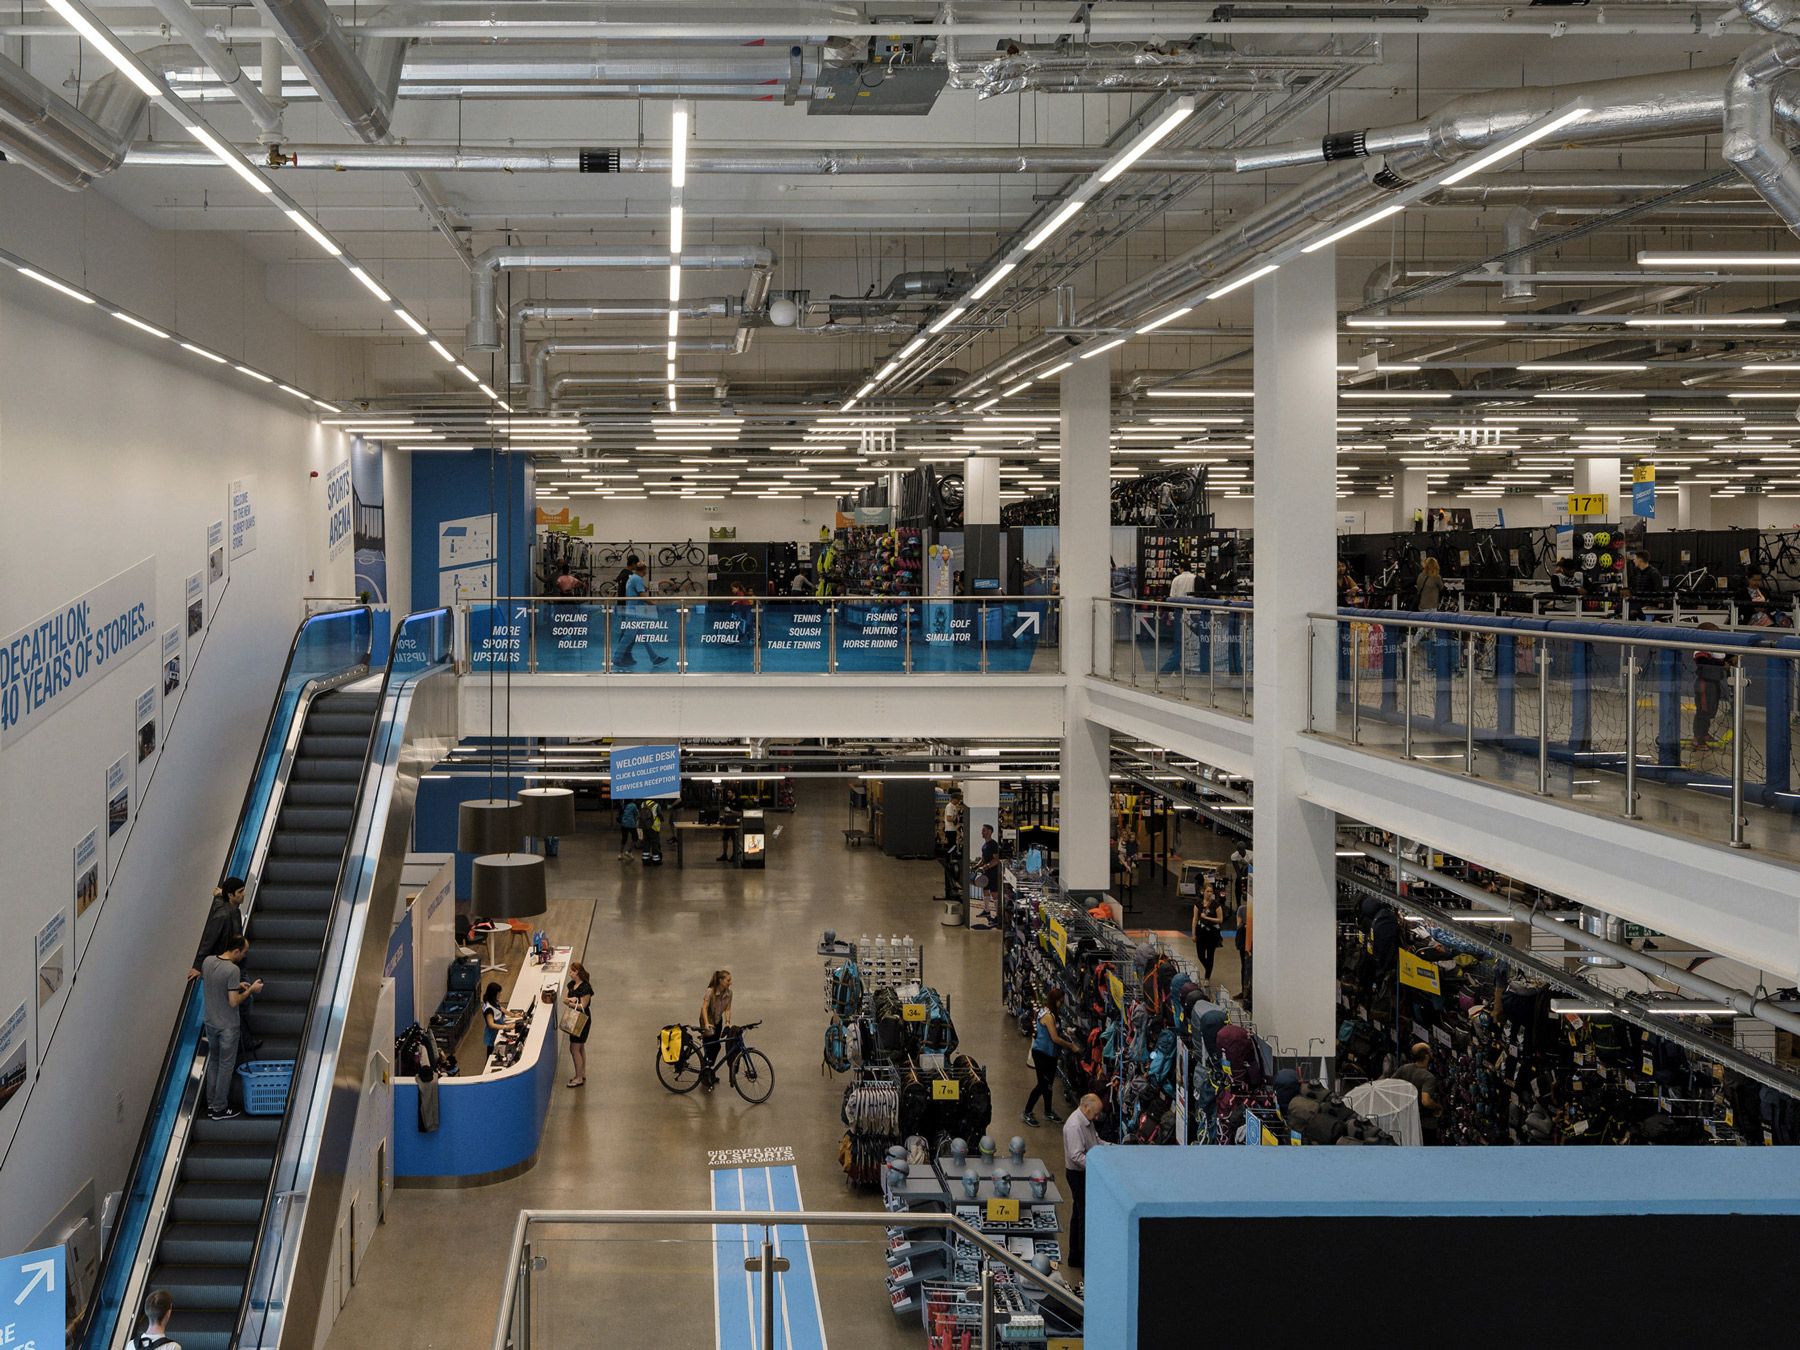
Two story Decathlon store
Responding to a Complex Site
The site presented a series of technical challenges, including its location above the Jubilee Line tunnels and its proximity to major roads and surrounding residential development. The design carefully responds to these constraints through coordinated structural solutions, noise mitigation measures and thoughtful massing, ensuring high-quality homes can be delivered while protecting residential amenity. Information from the site's industrial history has also been retained, including a preserved historic dry dock wall that remains visible within the development.
Living by the Water
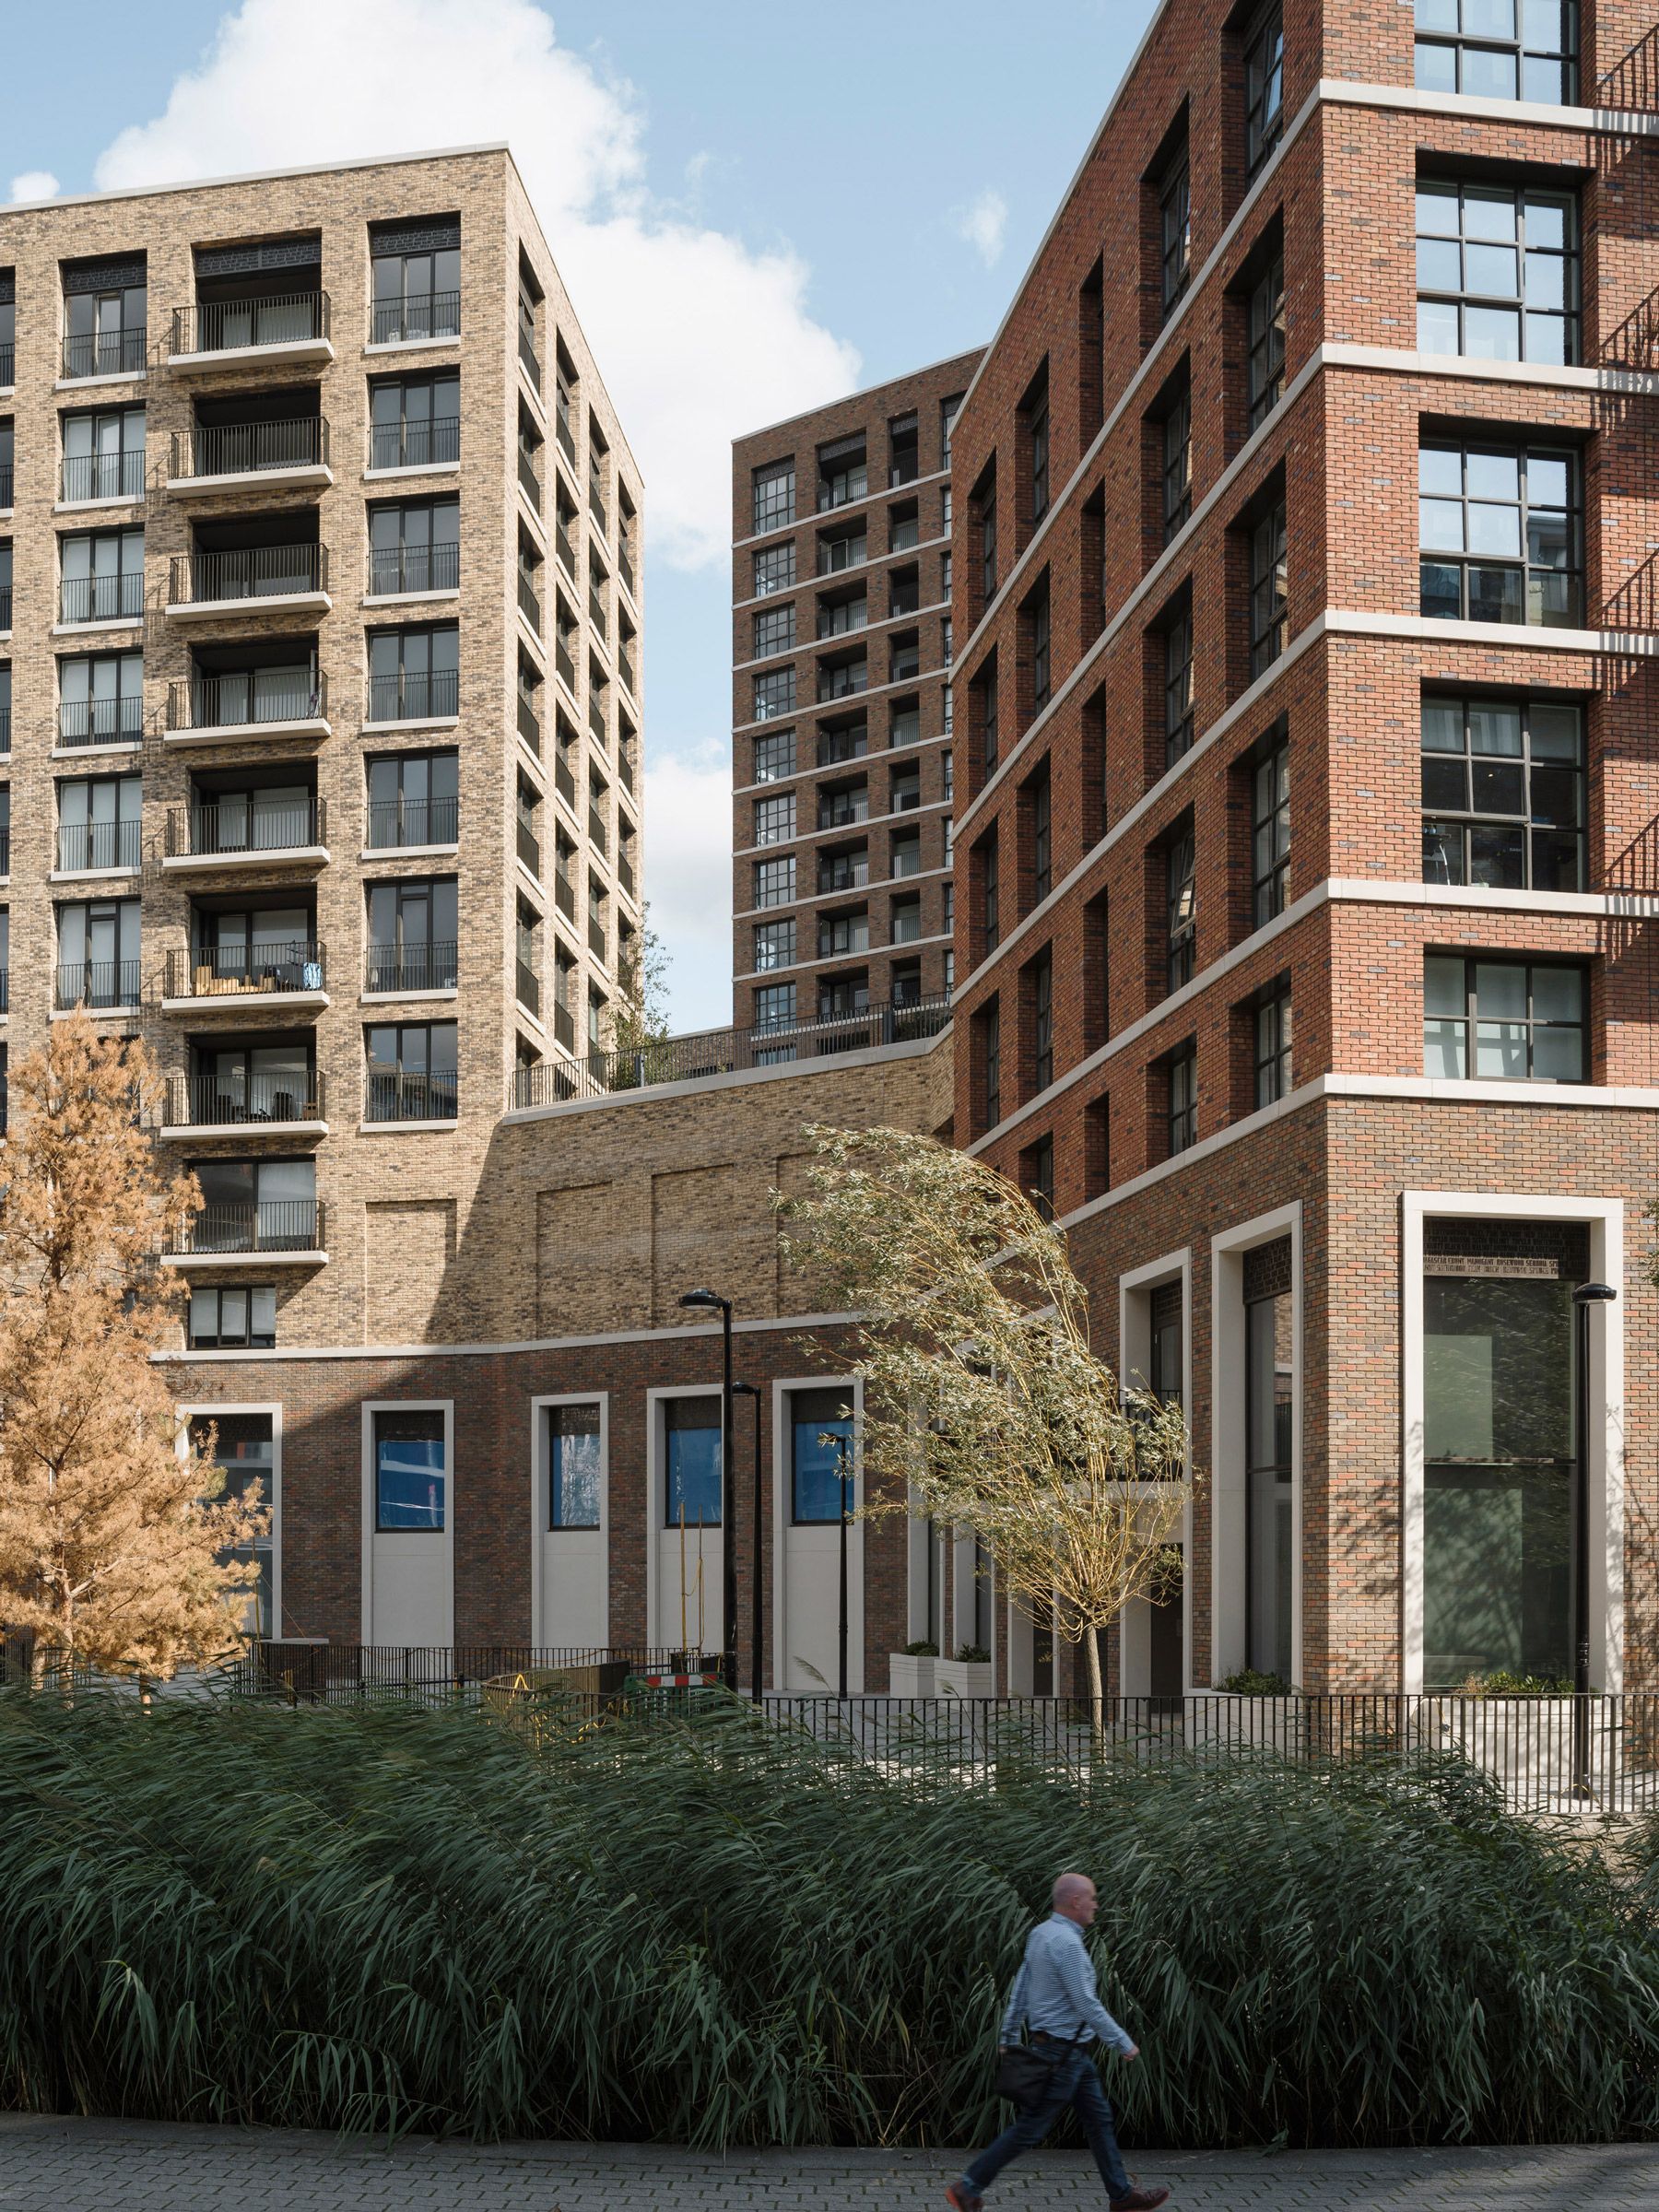
Porters Edge establishes a strong relationship with its waterside setting, creating new homes that overlook the dock and contribute to the growing identity of Canada Water. Active ground-floor uses, generous communal amenity space and carefully landscaped public areas help foster a sense of community while supporting the wider transformation of the area into a lively and sustainable mixed-use neighbourhood.
“Porters Edge could have a revolutionary impact on how we arrange the centres of our towns and cities… If we want to save the high street and if we want truly mixed and animated town centres, Porters Edge might be the future of shopping.”
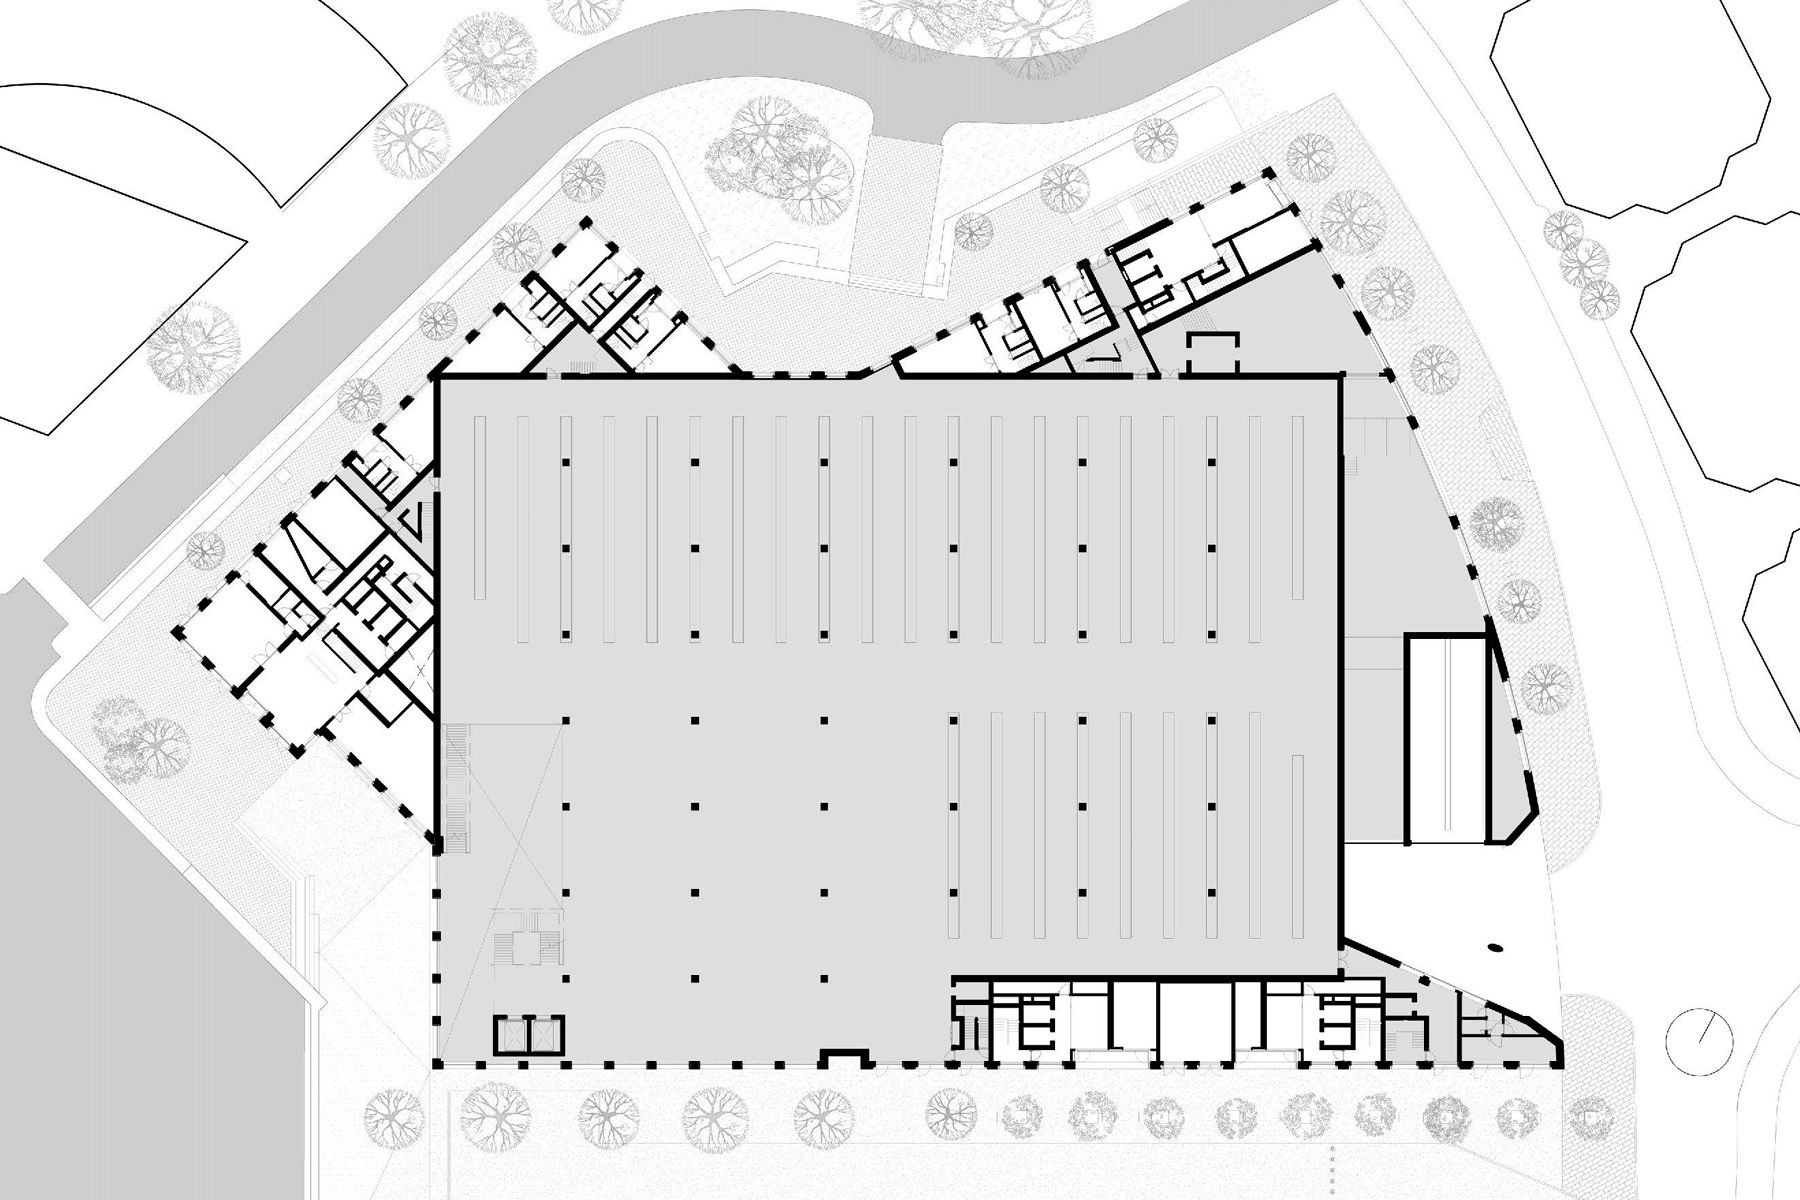
Ground level plan
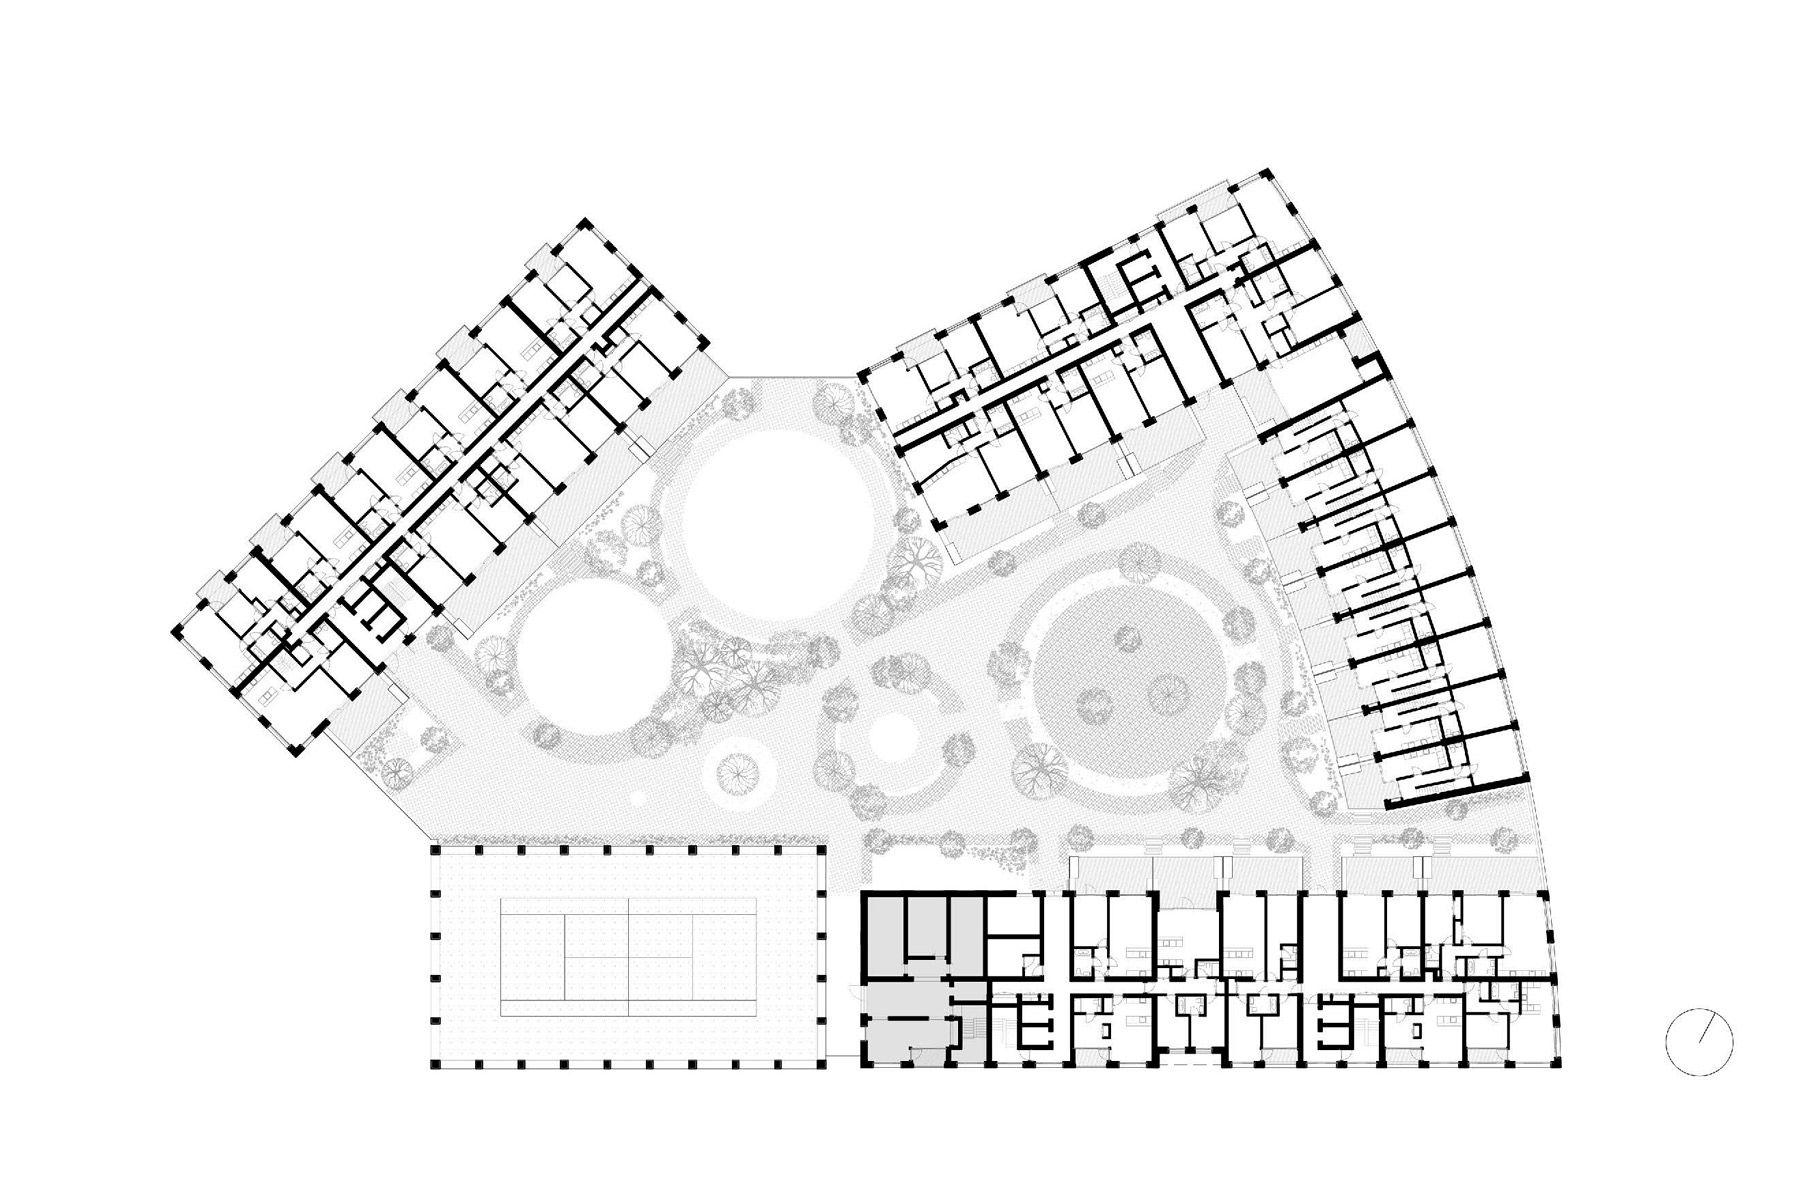
Podium level plan