Blackfriars Circus
Our group of new buildings lines the south-eastern end of Blackfriars Road and fronts St. George’s Circus, an important hub from which boulevards connect to the 18th century river crossings at Lambeth, Westminster, Waterloo, Blackfriars and Southwark.
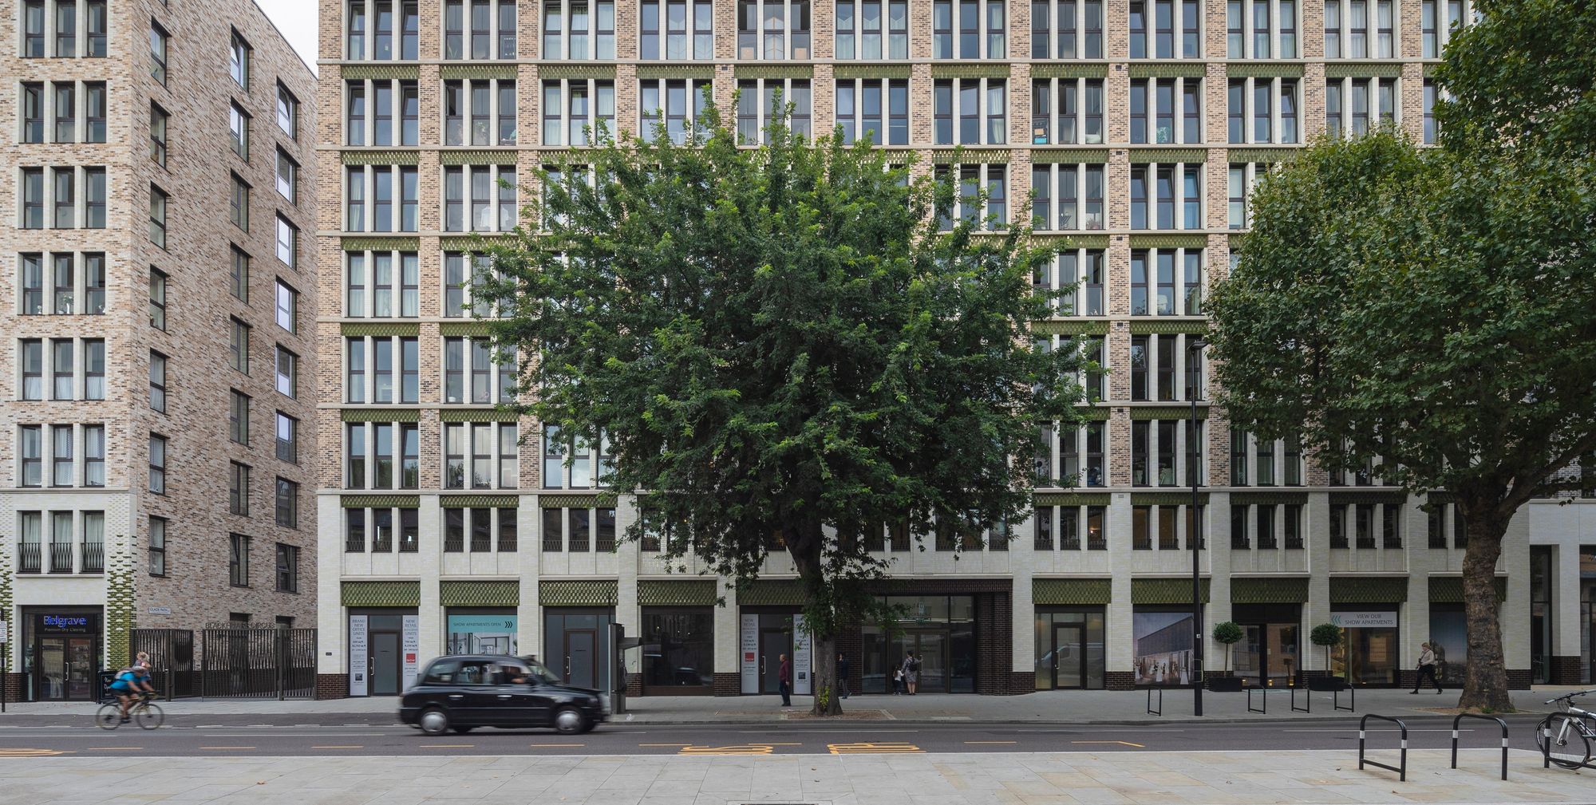
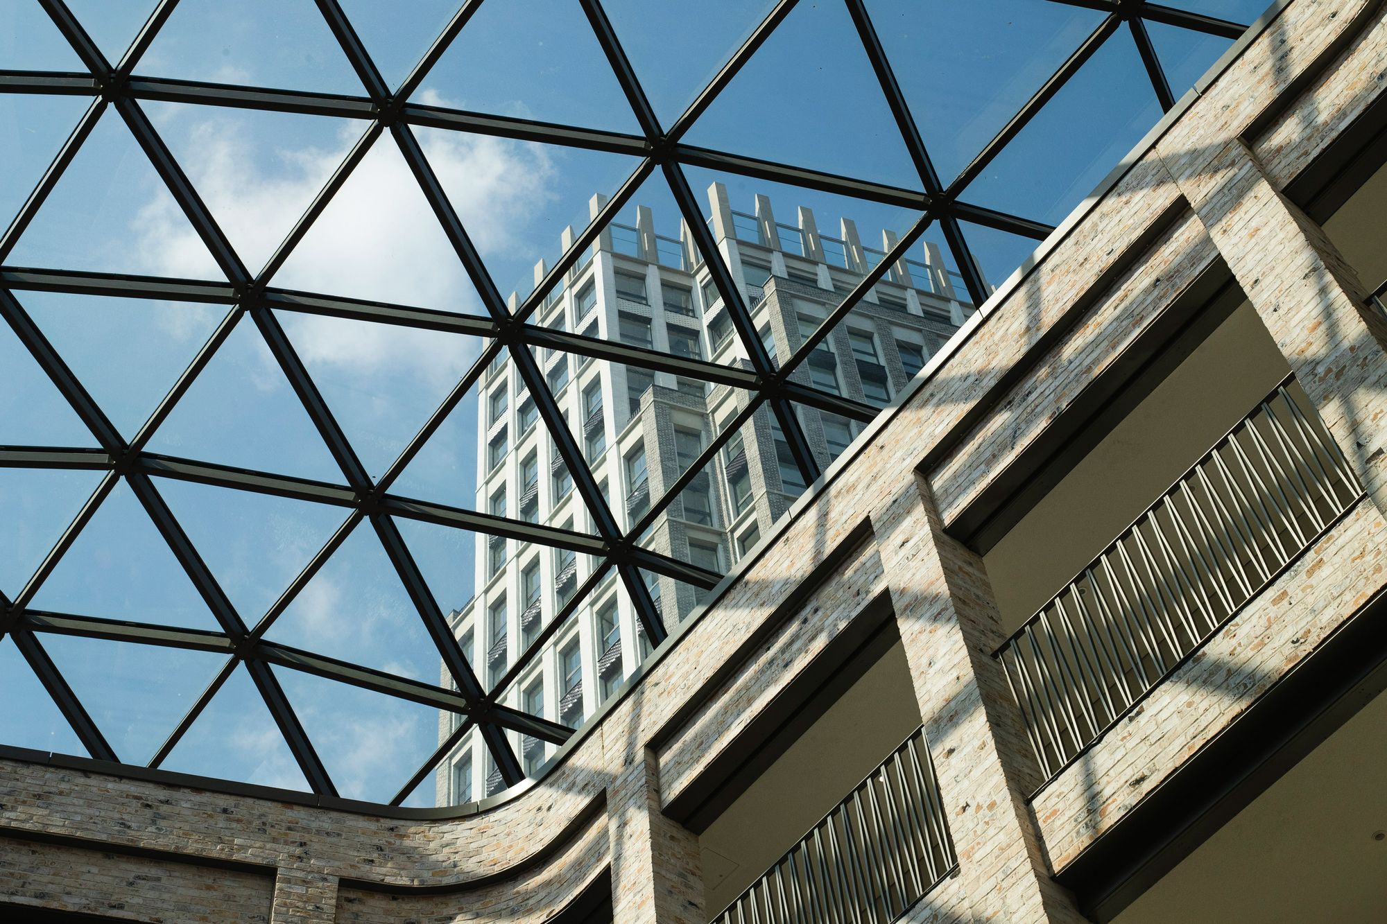
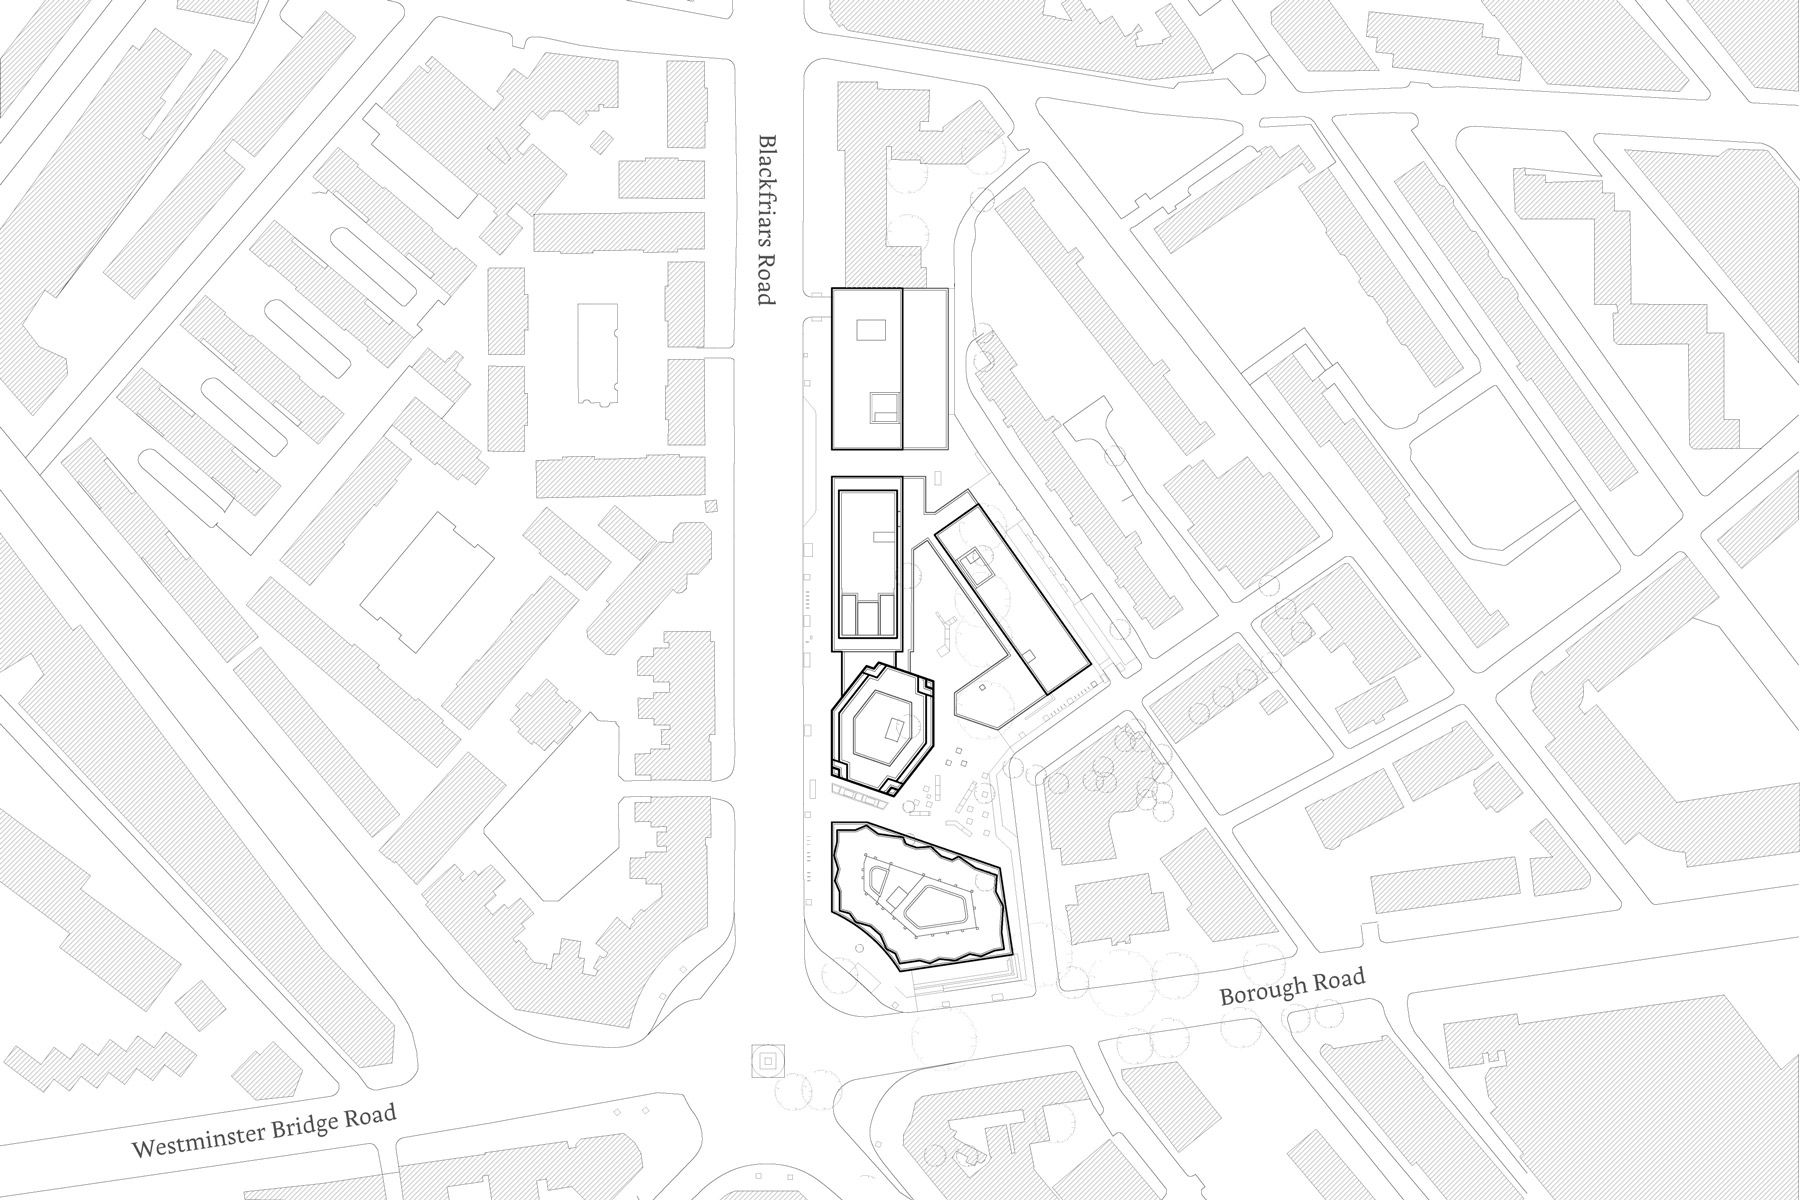
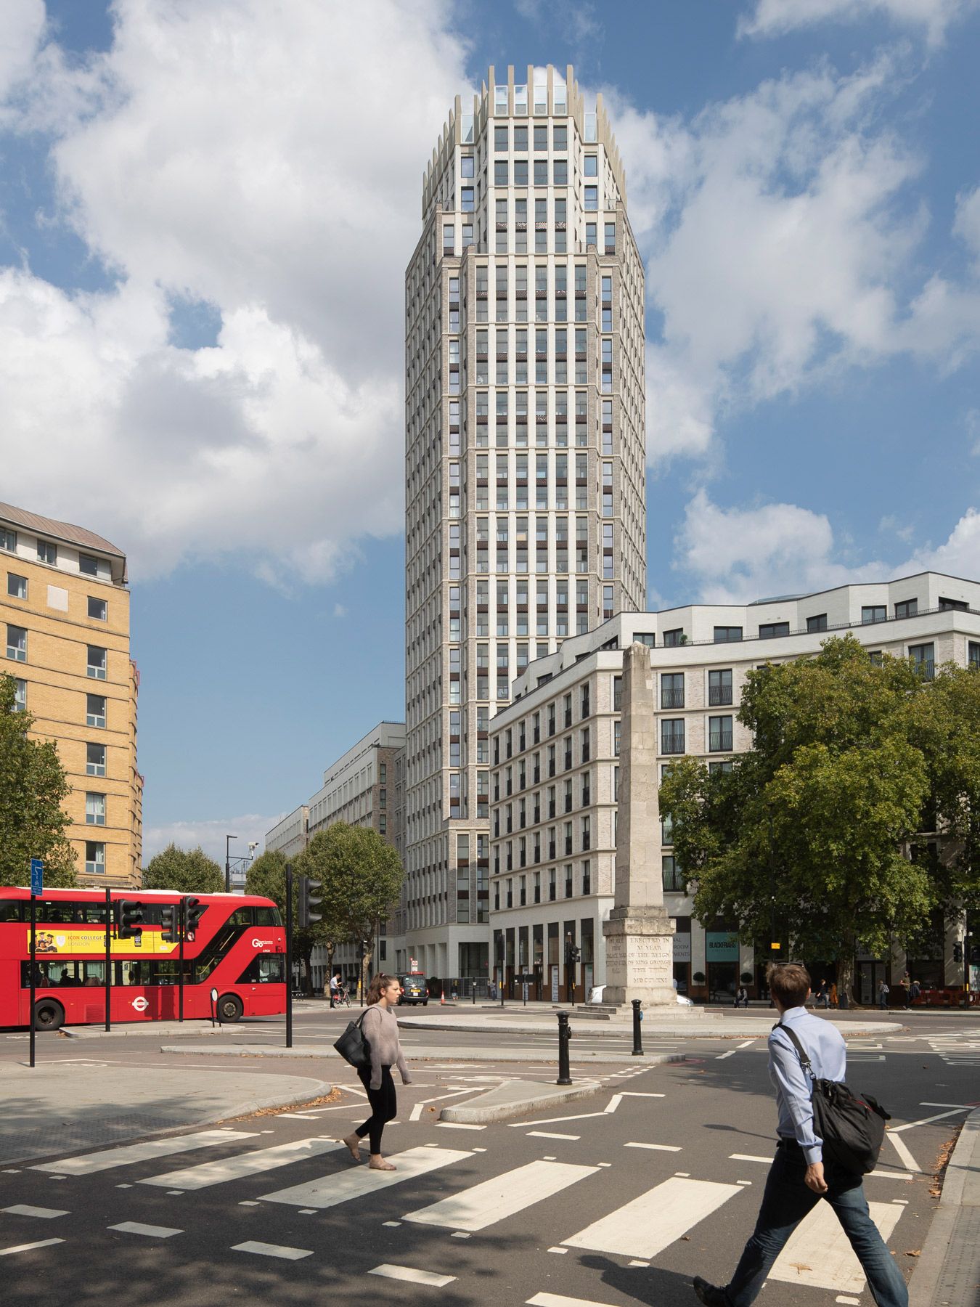
Located at the southern end of Blackfriars Road, Blackfriars Circus transforms a prominent gateway site at St George's Circus into a vibrant mixed-use neighbourhood. Delivering 336 new homes across five buildings, alongside new public spaces, retail, cafés and workspace, the development reinstates the historic urban form of the circus while creating a distinctive new landmark for South London.
Reinforcing the Historic Circus
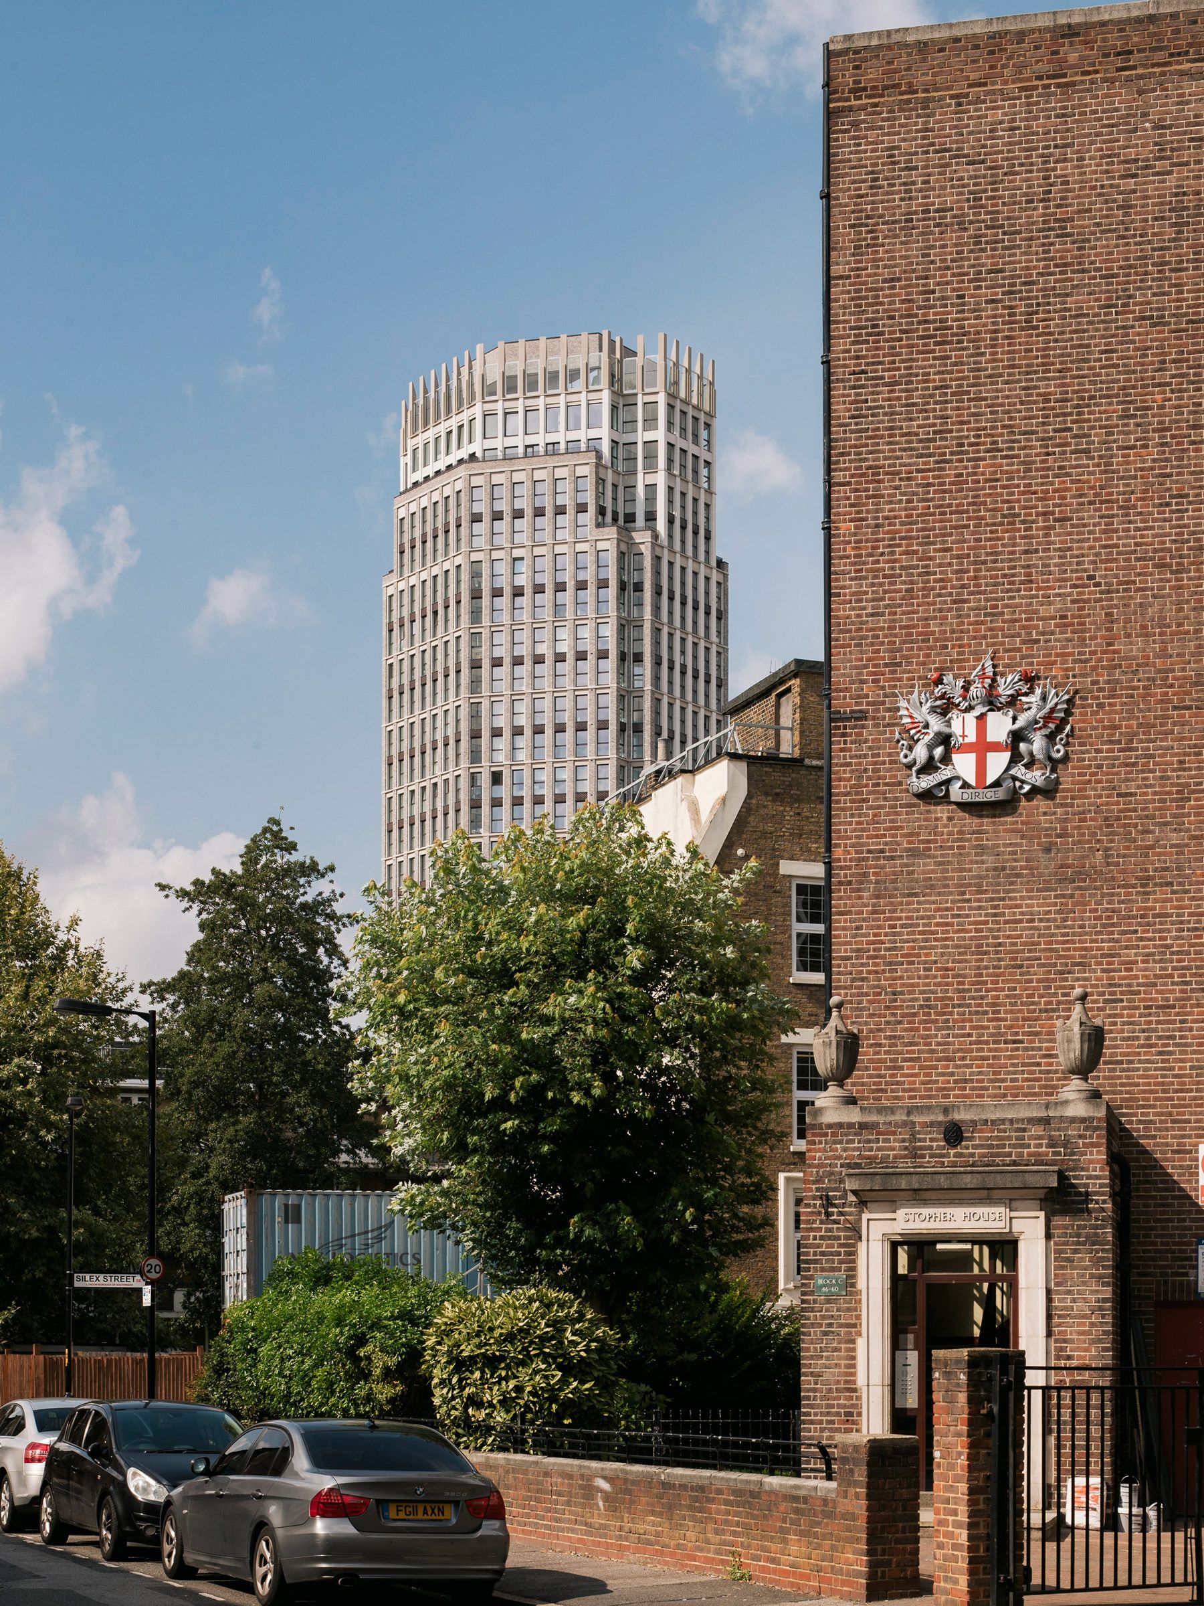
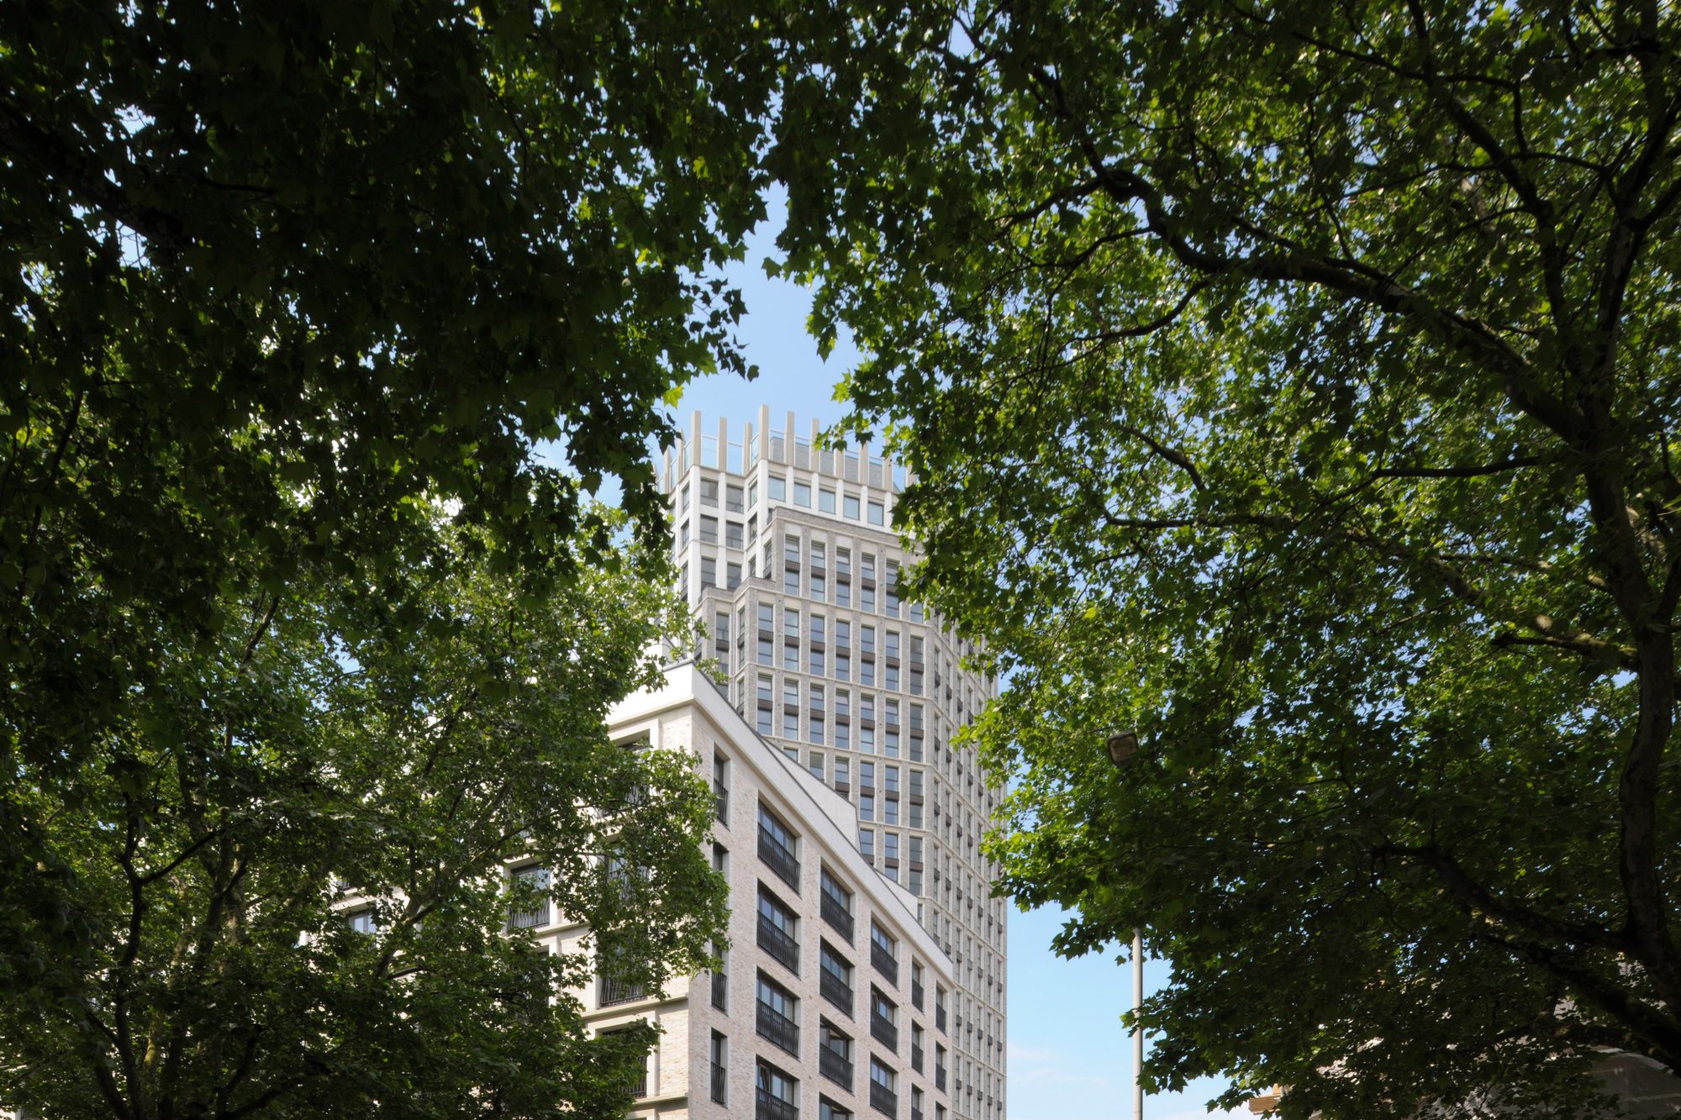
A contextual response to the heritage assets and townscape of St George's Circus informed the design from the outset. The development embraces the historic curvature of the circus, repairing the street frontage through a collection of perimeter buildings that reconnect the site with its surroundings. Emerging from this urban framework is a slender 28-storey masonry tower, carefully positioned one building line back from the circus so that it acts as a marker rather than a dominating presence. Its distinctive hexagonal form is oriented towards the obelisk at the centre of the circus, reinforcing one of London's most important historic urban spaces.
Blackfriars Circus provides 336 homes across a range of tenures, including market sale, shared ownership and affordable rent. A dedicated affordable housing building delivered 56 homes for Southwark Council, while a further 35 shared ownership homes are integrated throughout the development on a tenure-blind basis.
A Joyous Variety of Brick
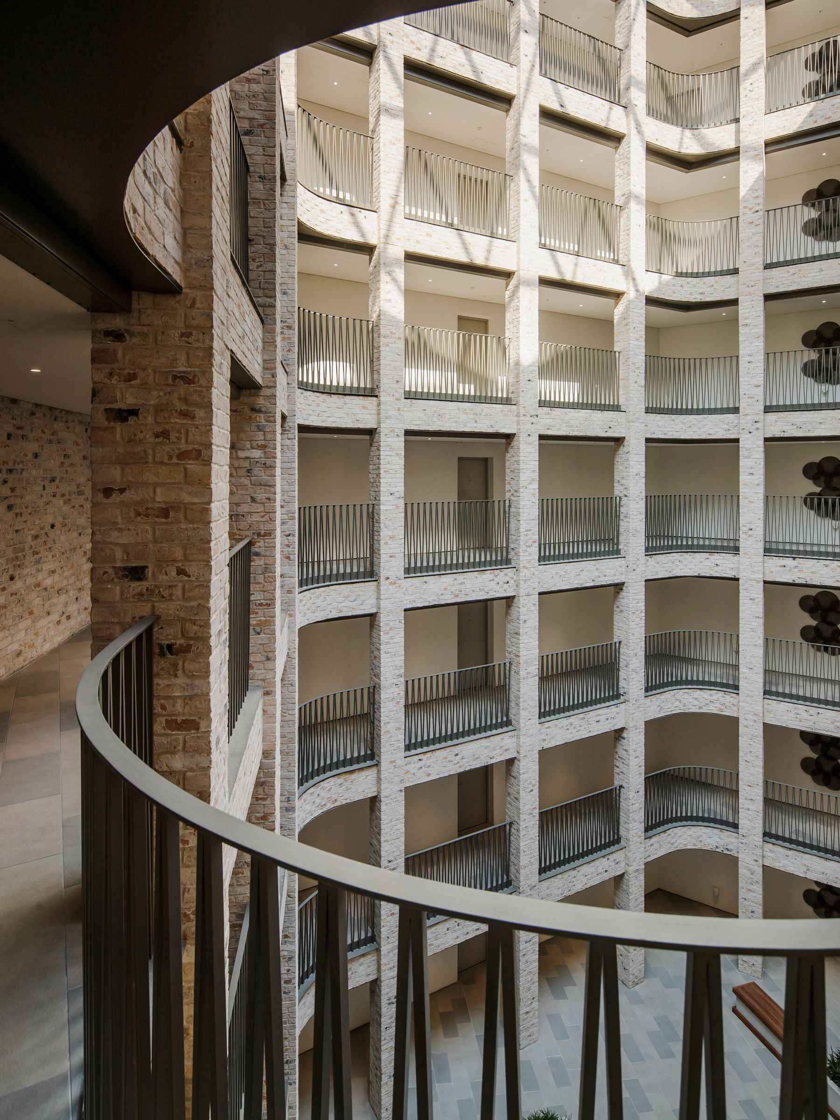
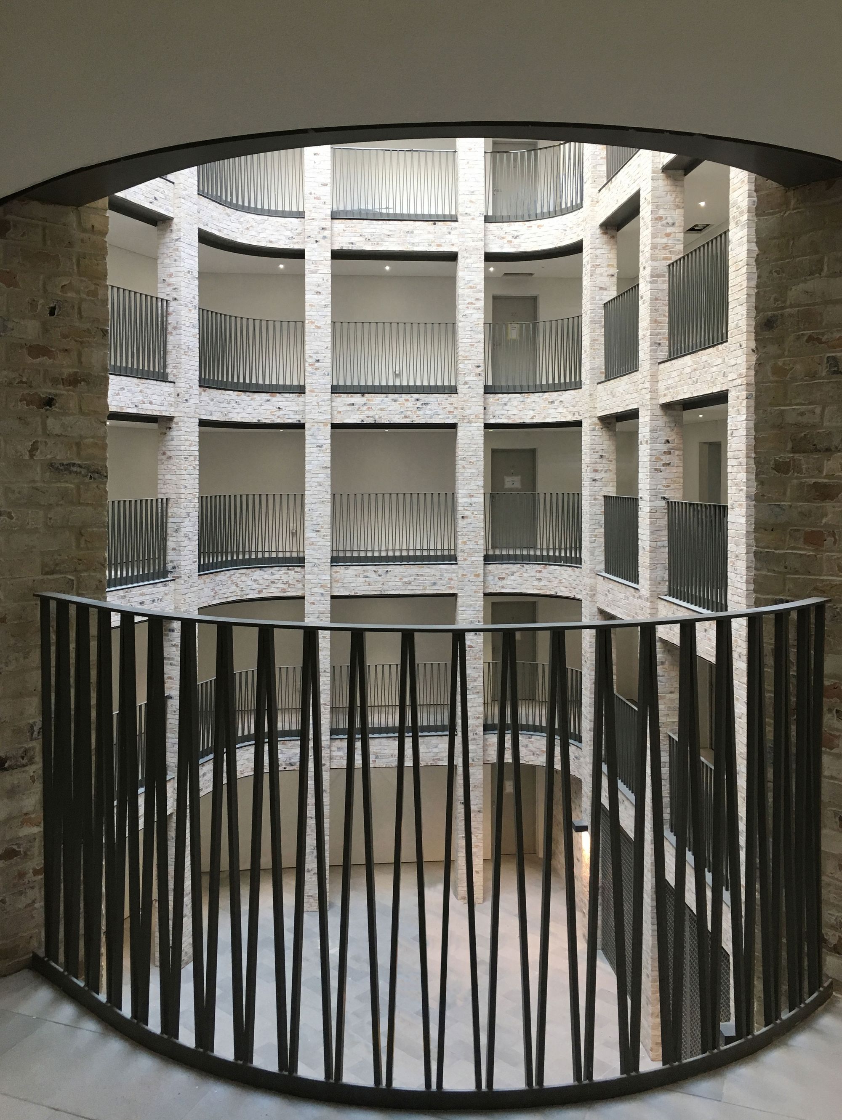
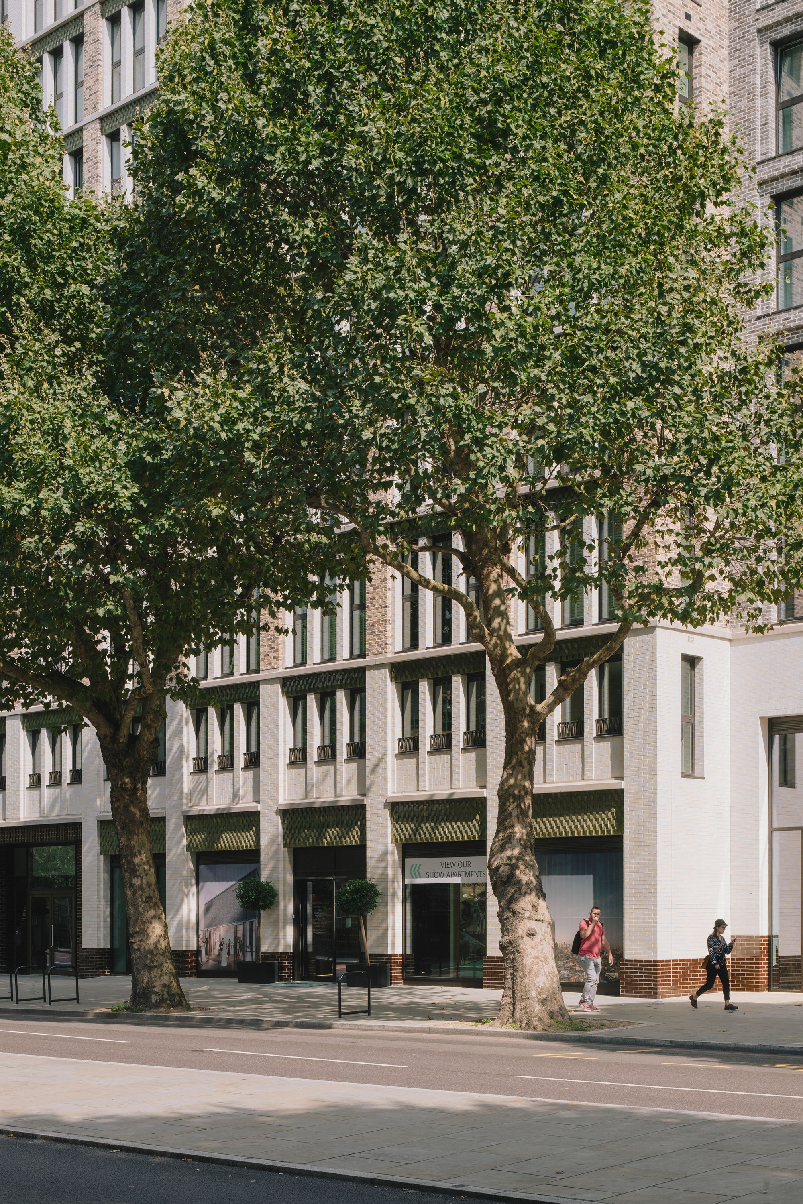
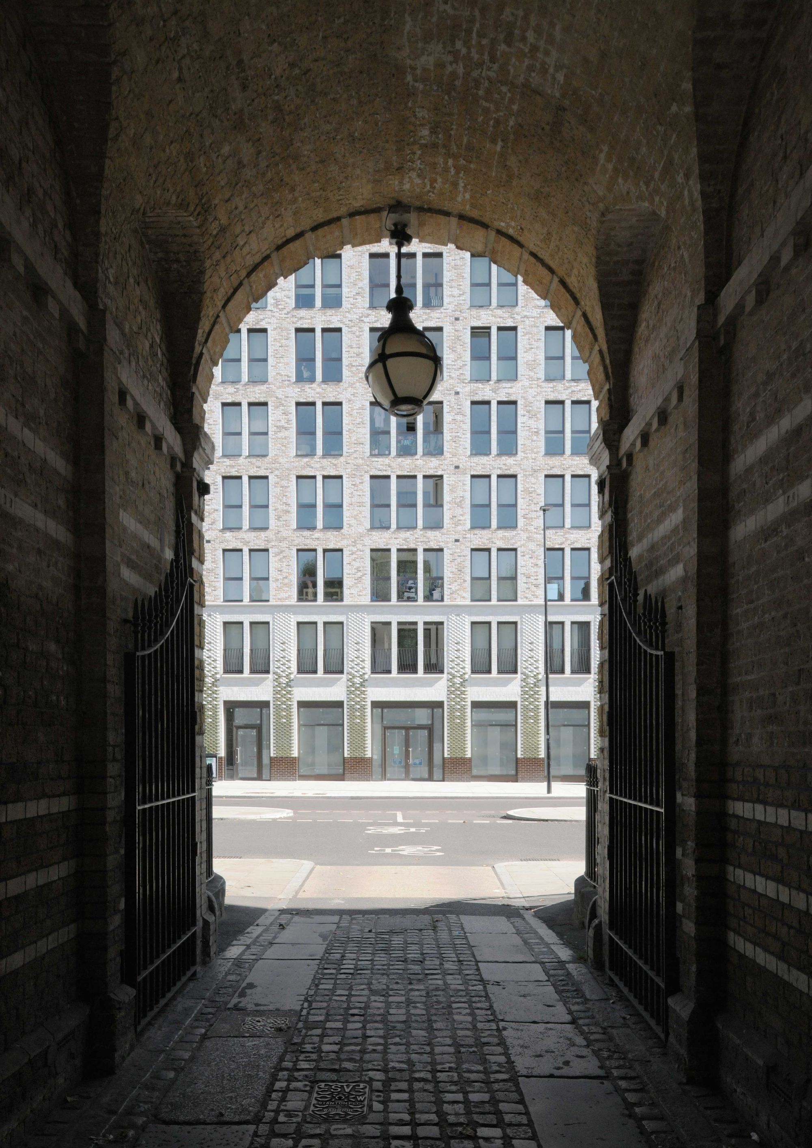
The architecture draws inspiration from the historic warehouses and commercial buildings of Southwark and Clerkenwell, reinterpreting these references through a richly modelled contemporary masonry language. A carefully curated palette of stock brick, glazed brick and precast concrete creates buildings that feel robust, tactile and deeply rooted in the character of London. White, green and bronze glazed brickwork is used to articulate entrances, window reveals, parapets and ground-floor frontages, giving each building its own identity while maintaining a coherent architectural language across the masterplan.
Detailed façade modelling adds depth, shadow and richness to the elevations. Along Blackfriars Road, faceted glazed brick piers, recessed reveals and projecting elements create a lively and distinctive streetscape, while the architecture becomes more restrained on secondary façades. The result is a collection of buildings that rewards close inspection, celebrating craftsmanship and materiality while reinforcing the historic character of the surrounding neighbourhood.
“The significance of its brickwork facades cannot be overstated; applying London’s trademark material in this relatively new and dynamic way is a masterstroke of typological reinvention.”