Earls Court
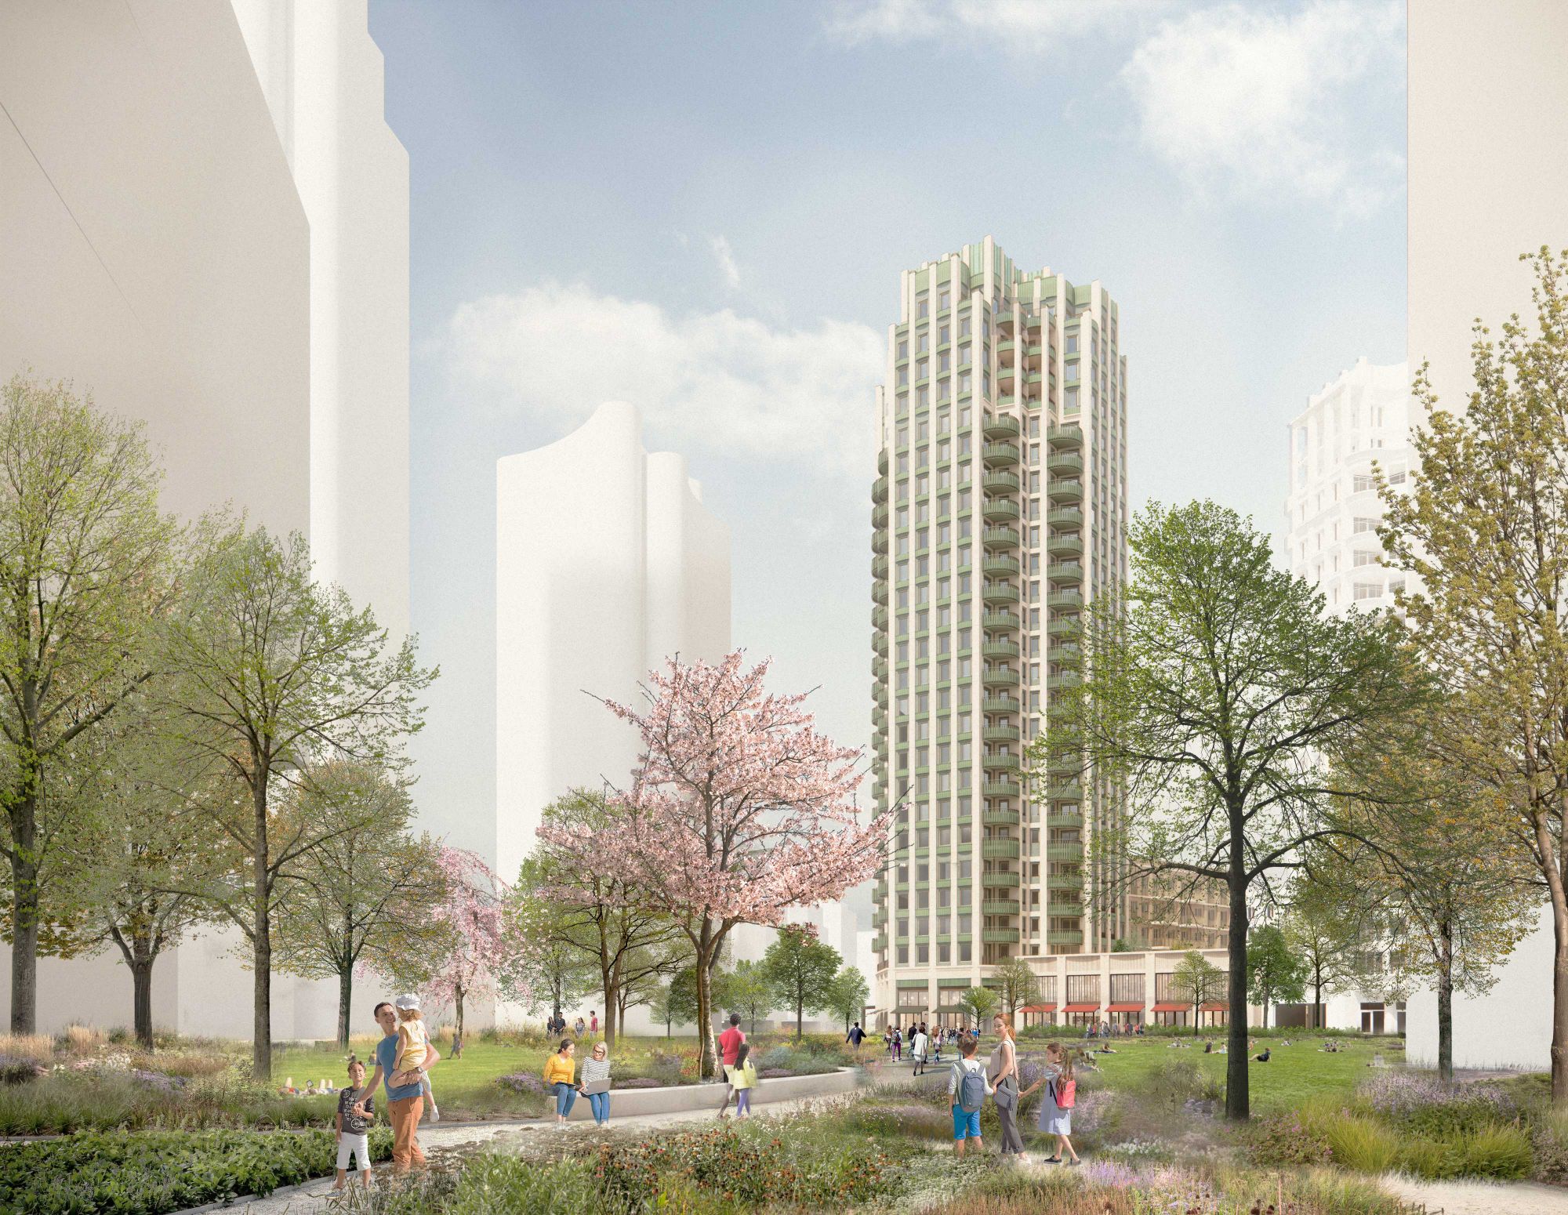
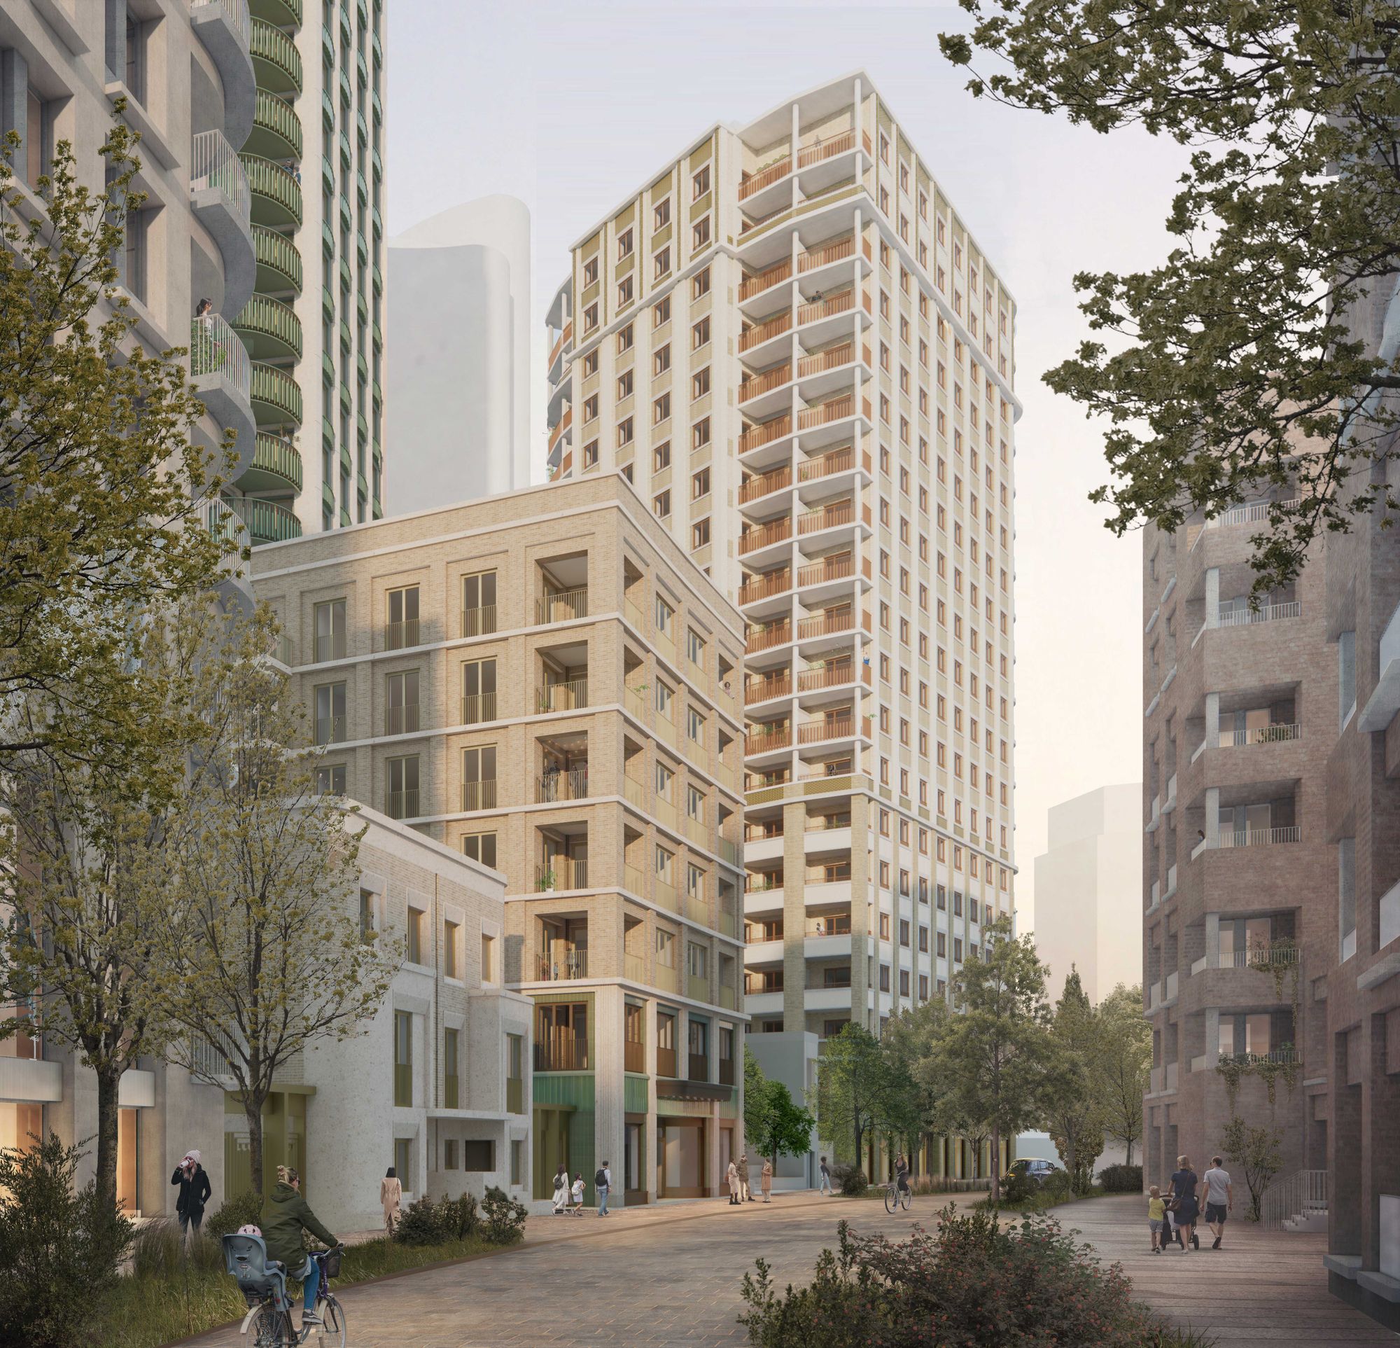
Working with our client, the Earls Court Development Company (ECDC), Maccreanor Lavington has developed two residential plots (EC05 and EC06) within the ambitious Earls Court Masterplan. The two buildings will deliver a mixture of private and affordable homes.

A new vision for Earls Court
Located within the Royal Borough of Kensington and Chelsea, the proposals sit at the heart of the wider transformation of the former Earls Court Exhibition Centre. Together, EC05 and EC06 bring forward two residential buildings that contribute to the delivery of c.4,000 homes across the masterplan, creating a mixed and sustainable community in one of west London's most connected and diverse locations.
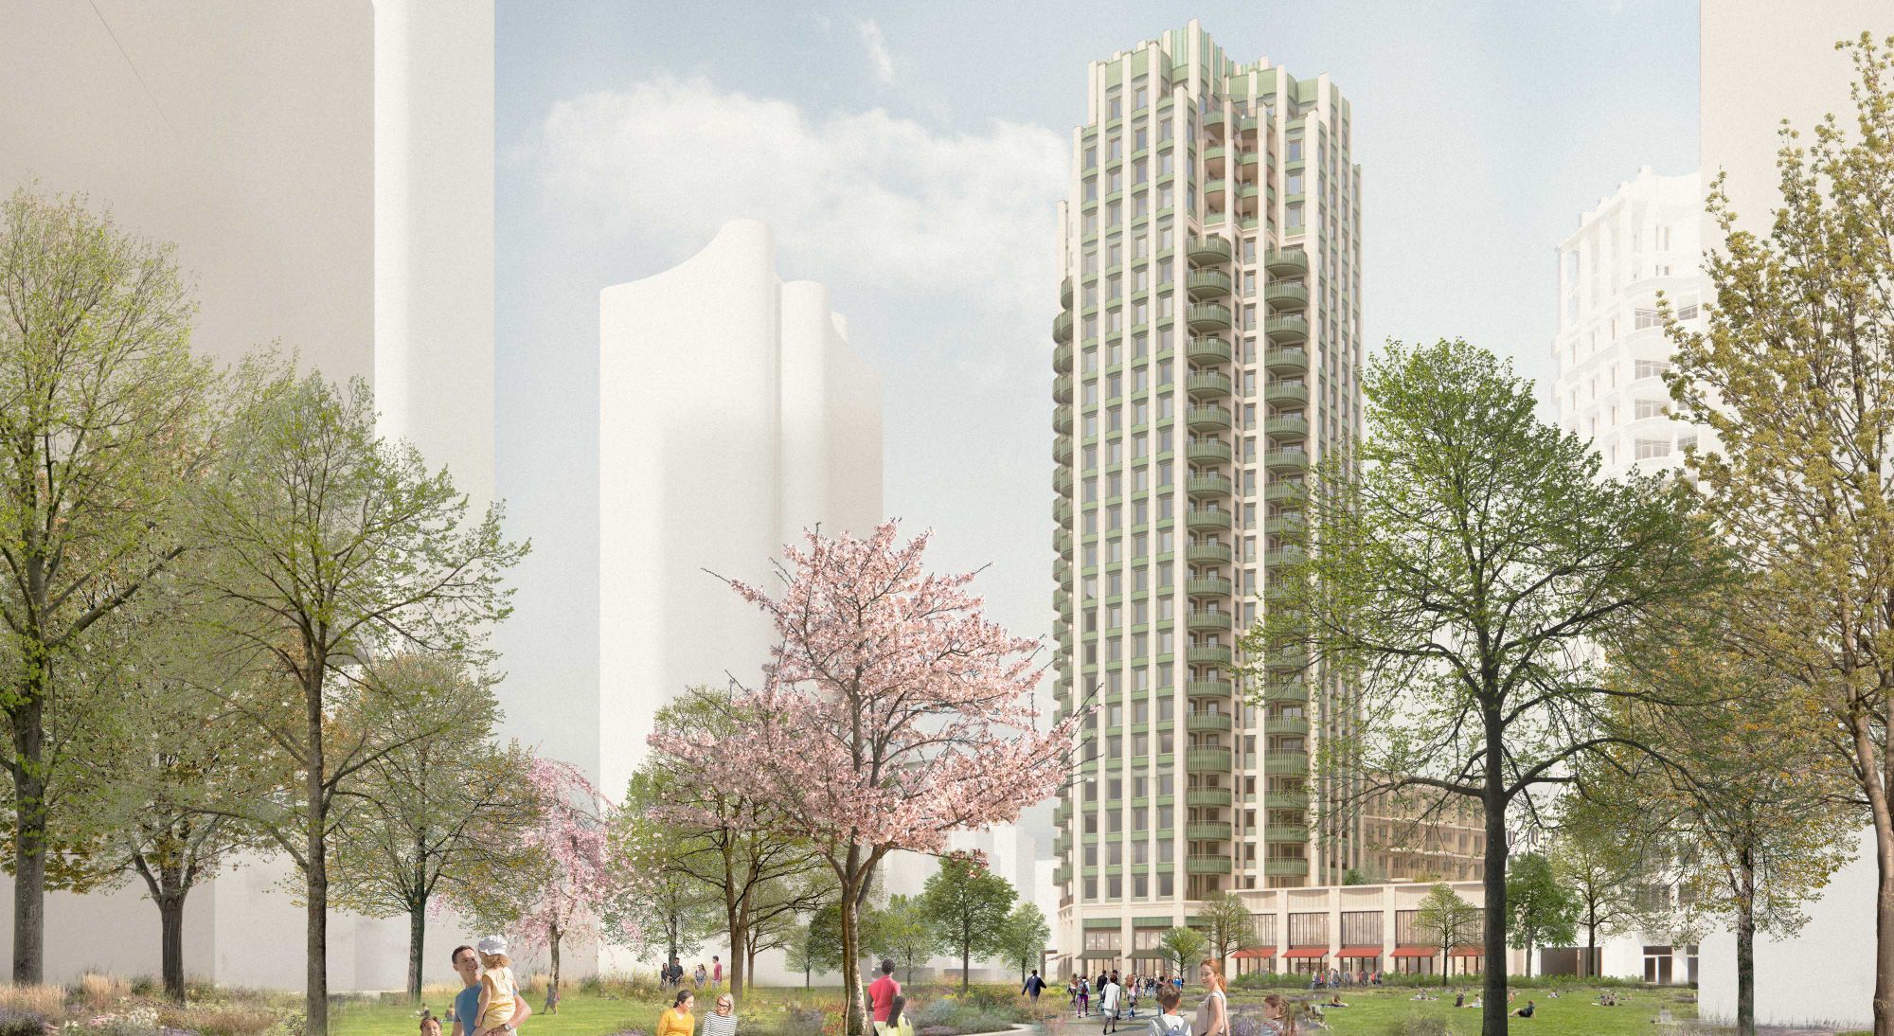
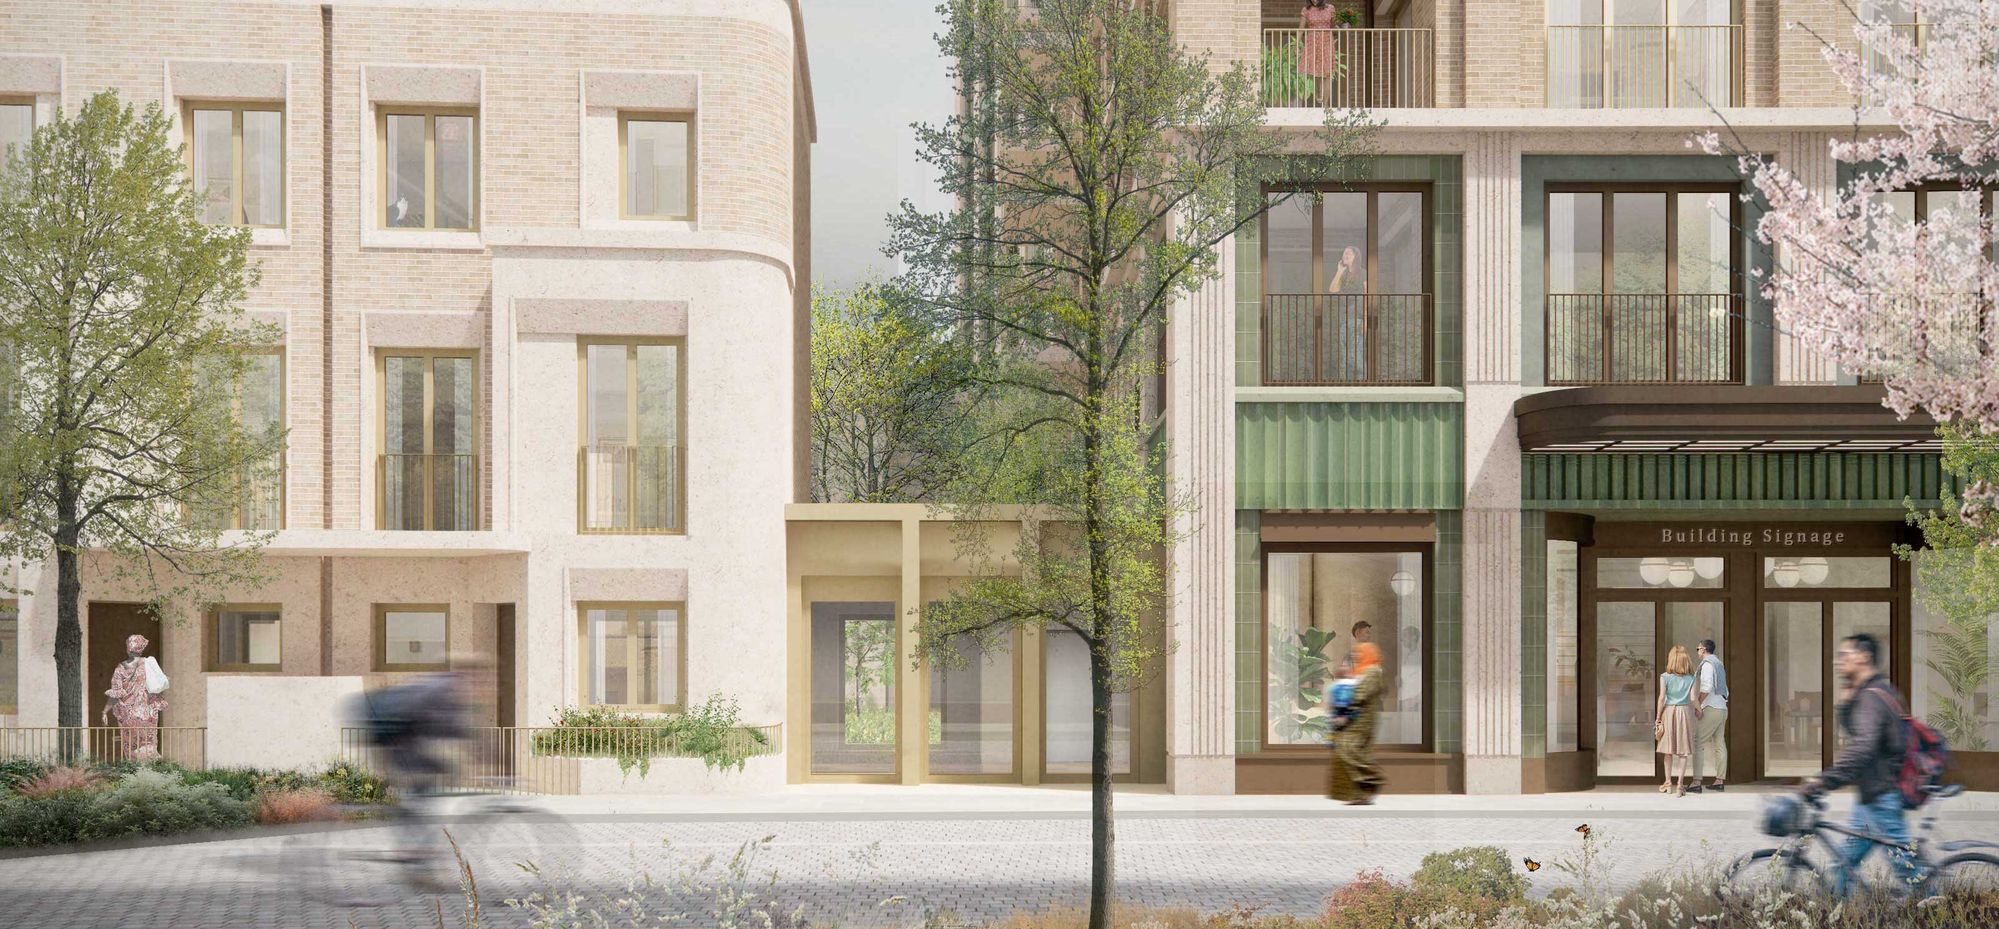
The buildings are positioned to benefit from their dual aspect: a quieter residential street to the north and the new Exhibition Garden and Table Park to the south. This setting informs both the architecture and the public realm, creating homes that are closely connected to landscape, community activity and the wider masterplan.
High Quality New Homes
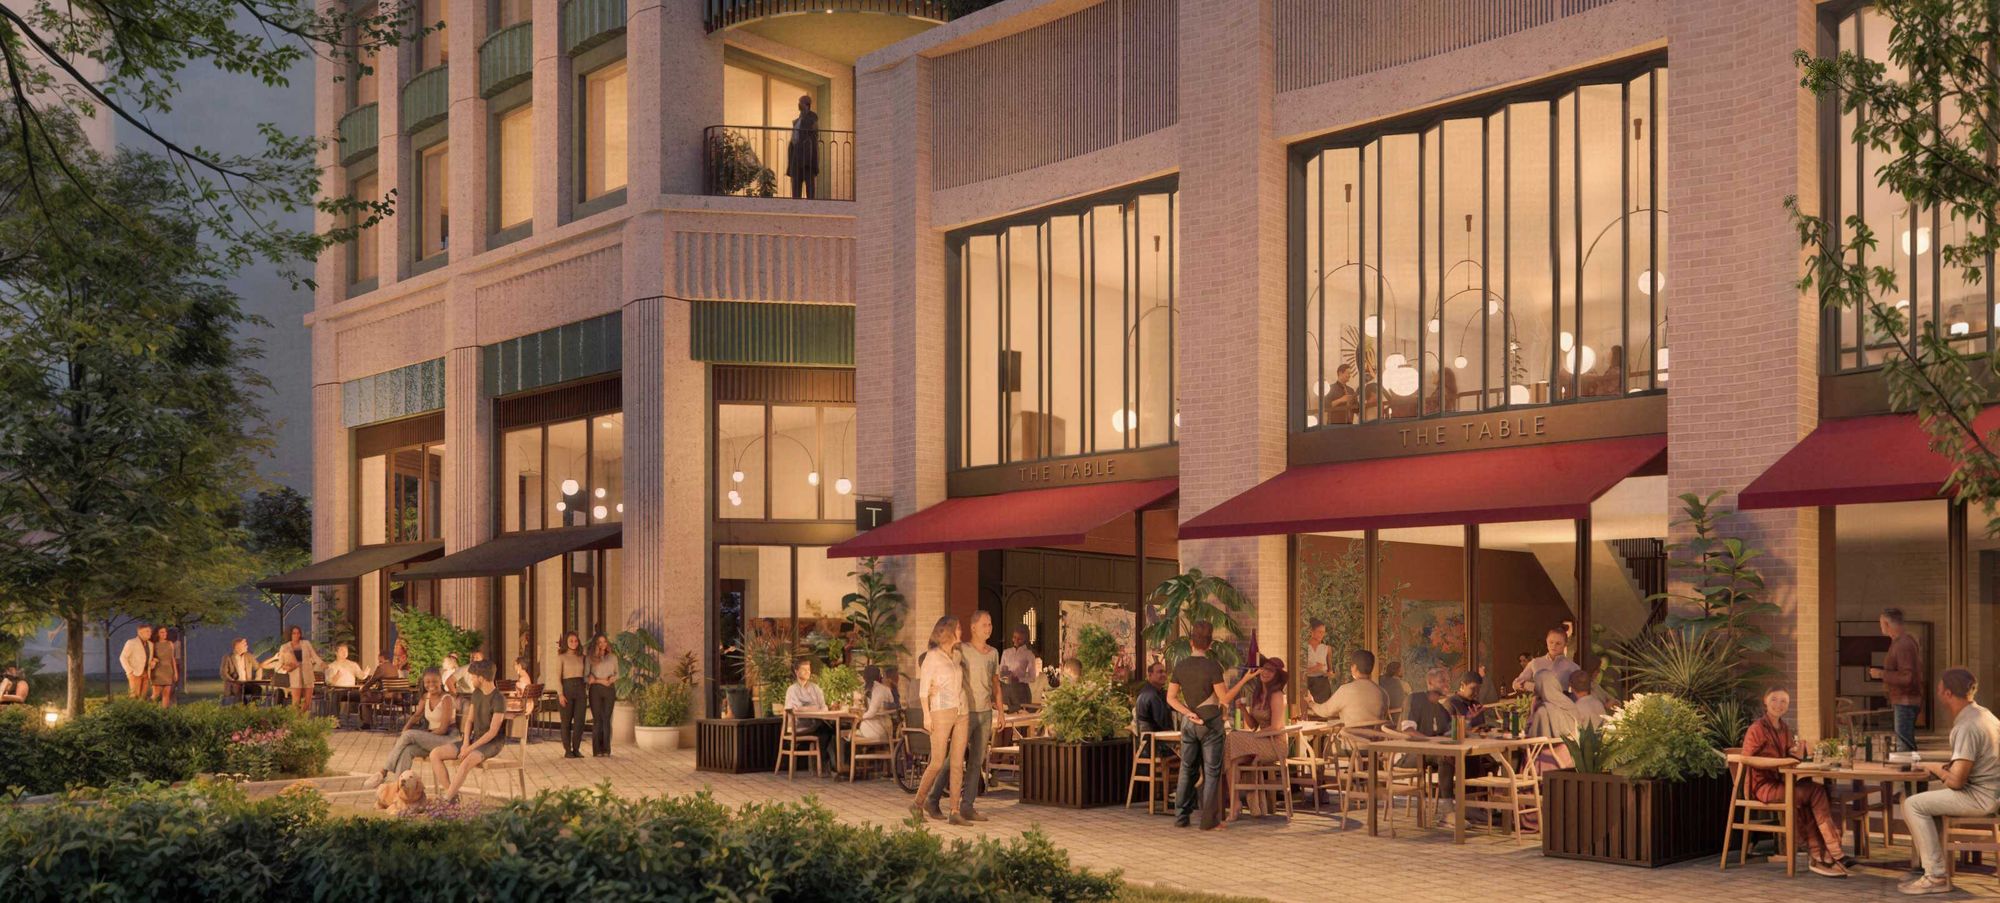
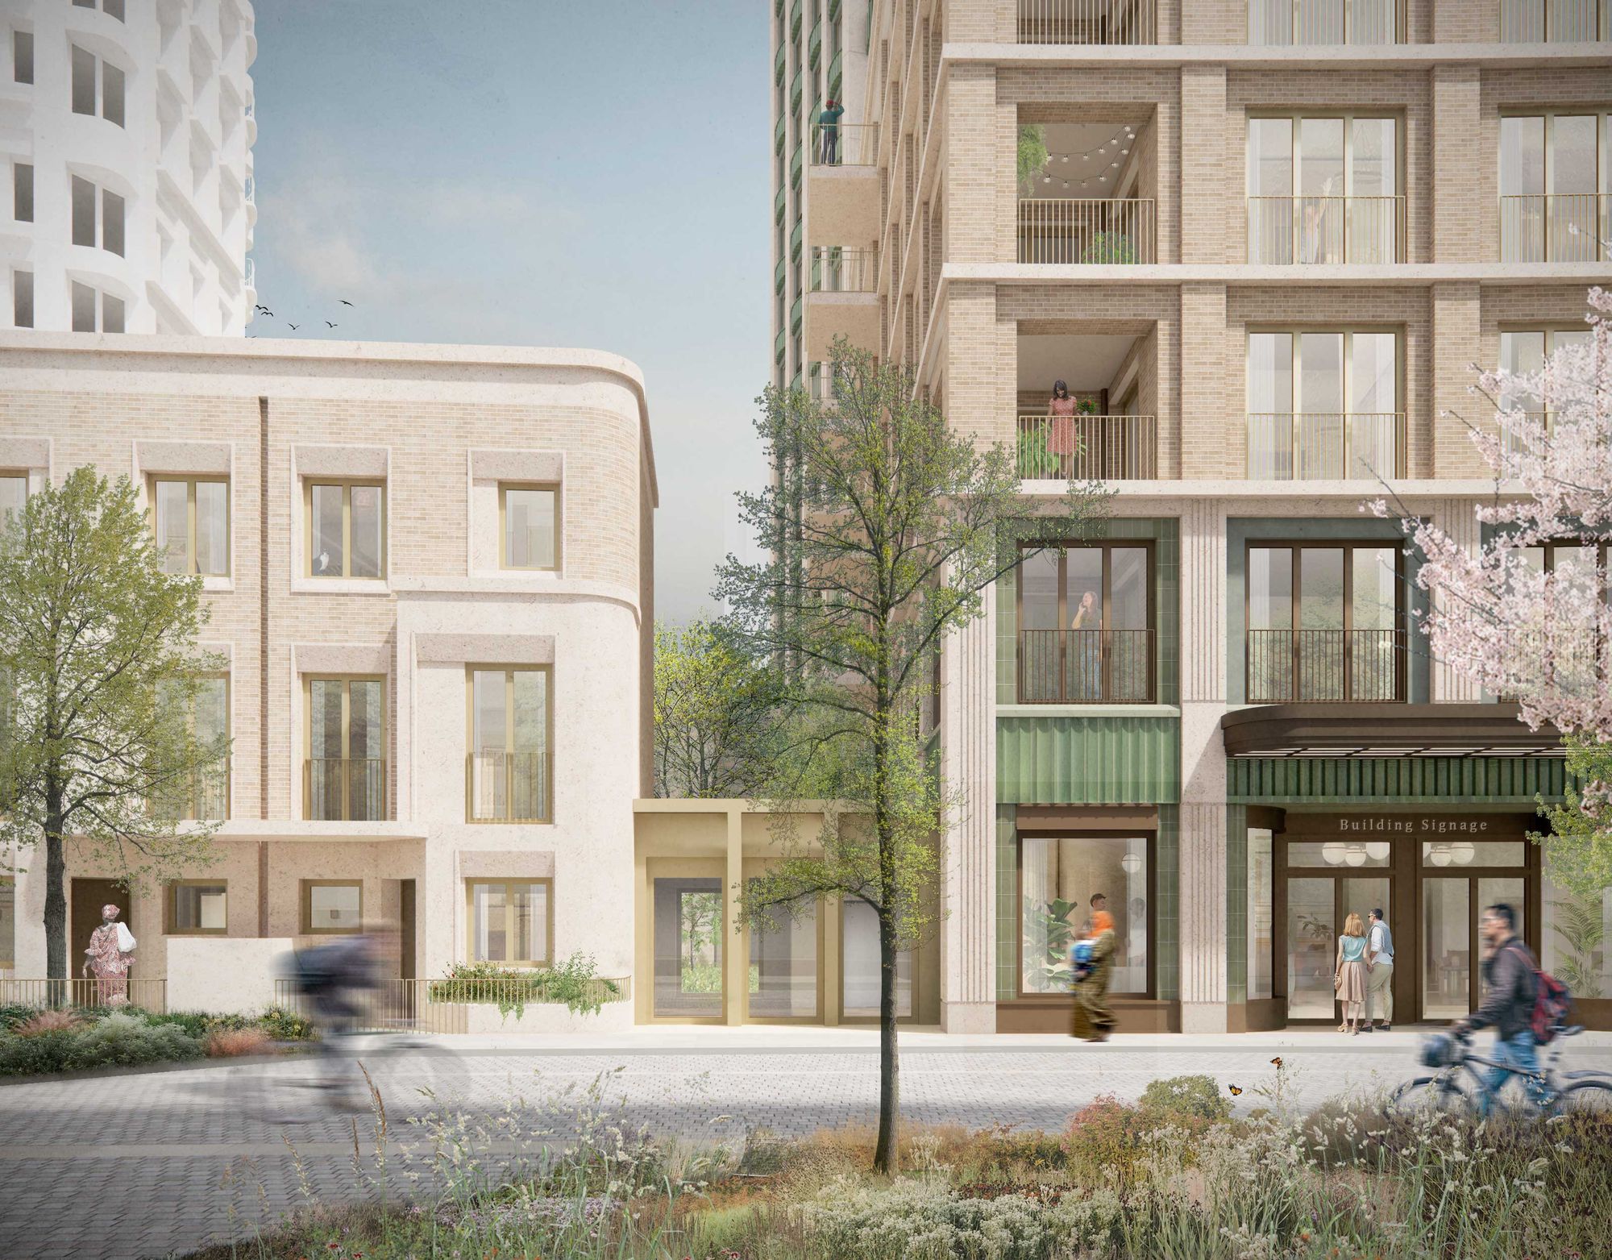
Homes are designed to maximise daylight, outlook and residential comfort, with generous balconies offering expansive views across London. At lower levels, active frontages, restaurants, community uses and play spaces contribute to a lively and welcoming environment around Table Park, ensuring the buildings play an active role in shaping the public life of the new neighbourhood.
Architecture and Place
The architecture draws on the rich tradition of mansion blocks and civic buildings found across west London, reinterpreting these precedents through a contemporary residential language. Carefully modelled façades, elegant proportions and generous balconies create distinctive buildings that combine density with liveability.
At ground level, community uses and active frontages strengthen connections between residents, the park and the surrounding neighbourhood, contributing to a vibrant and walkable townscape. The architecture has been designed to respond to both the historic character of the area and the ambition of the wider masterplan.
Collaborative City-Making
Earls Court brings together a multidisciplinary team working towards a shared vision for the future of west London. The wider masterplan has been led by Hawkins Brown and Studio Egret West, with Maccreanor Lavington collaborating with Haworth Tompkins to deliver the first phase of homes within the Royal Borough of Kensington and Chelsea. SLA is leading on the landscape for the project and ACME is working on a signature commercial building on the Warwick Road. Architects Sheppard Robson, Serie Architects and dRMM will be delivering the first homes on the Hammersmith & Fulham side of the site.
“It is a wonderful opportunity for us to play a part in the future of the evolving Earls Court neighbourhood, bringing high quality new homes set among a variety of green open space into the existing townscape. We have relished the focus on sustainability and building a strong connection to the rich history of housing in the Royal Borough of Kensington and Chelsea.”