The Brentford Project
Working alongside AHMM and Howells, Maccreanor Lavington helped shape a new mixed-use quarter that reconnects Brentford High Street to its restored waterside yards.
Maccreanor Lavington, AHMM, Glenn Howells Architects and Grant Associates have co-authored a masterplan for the regeneration of Brentford High Street centered around the rich industrial heritage of the area. The Brentford Project for Ballymore is a major mixed-use west London waterfront development, regenerating a 12-acre site into a vibrant destination comprising 900 homes, restaurants, cafés and leisure opportunities with views across the surrounding landscape, water and greenery of west London.
Connecting High Street and River
The masterplan reinstates lost connections from the High Street to the River Brent, Grand Union Canal and inland waterways to the south which help re-establish new characterful street patterns that echo historic working yards. Extensions to the Thames path will also open new walking routes along the water’s edge creating a welcoming environment for locals and visitors alike.
Industrial Heritage Reimagined
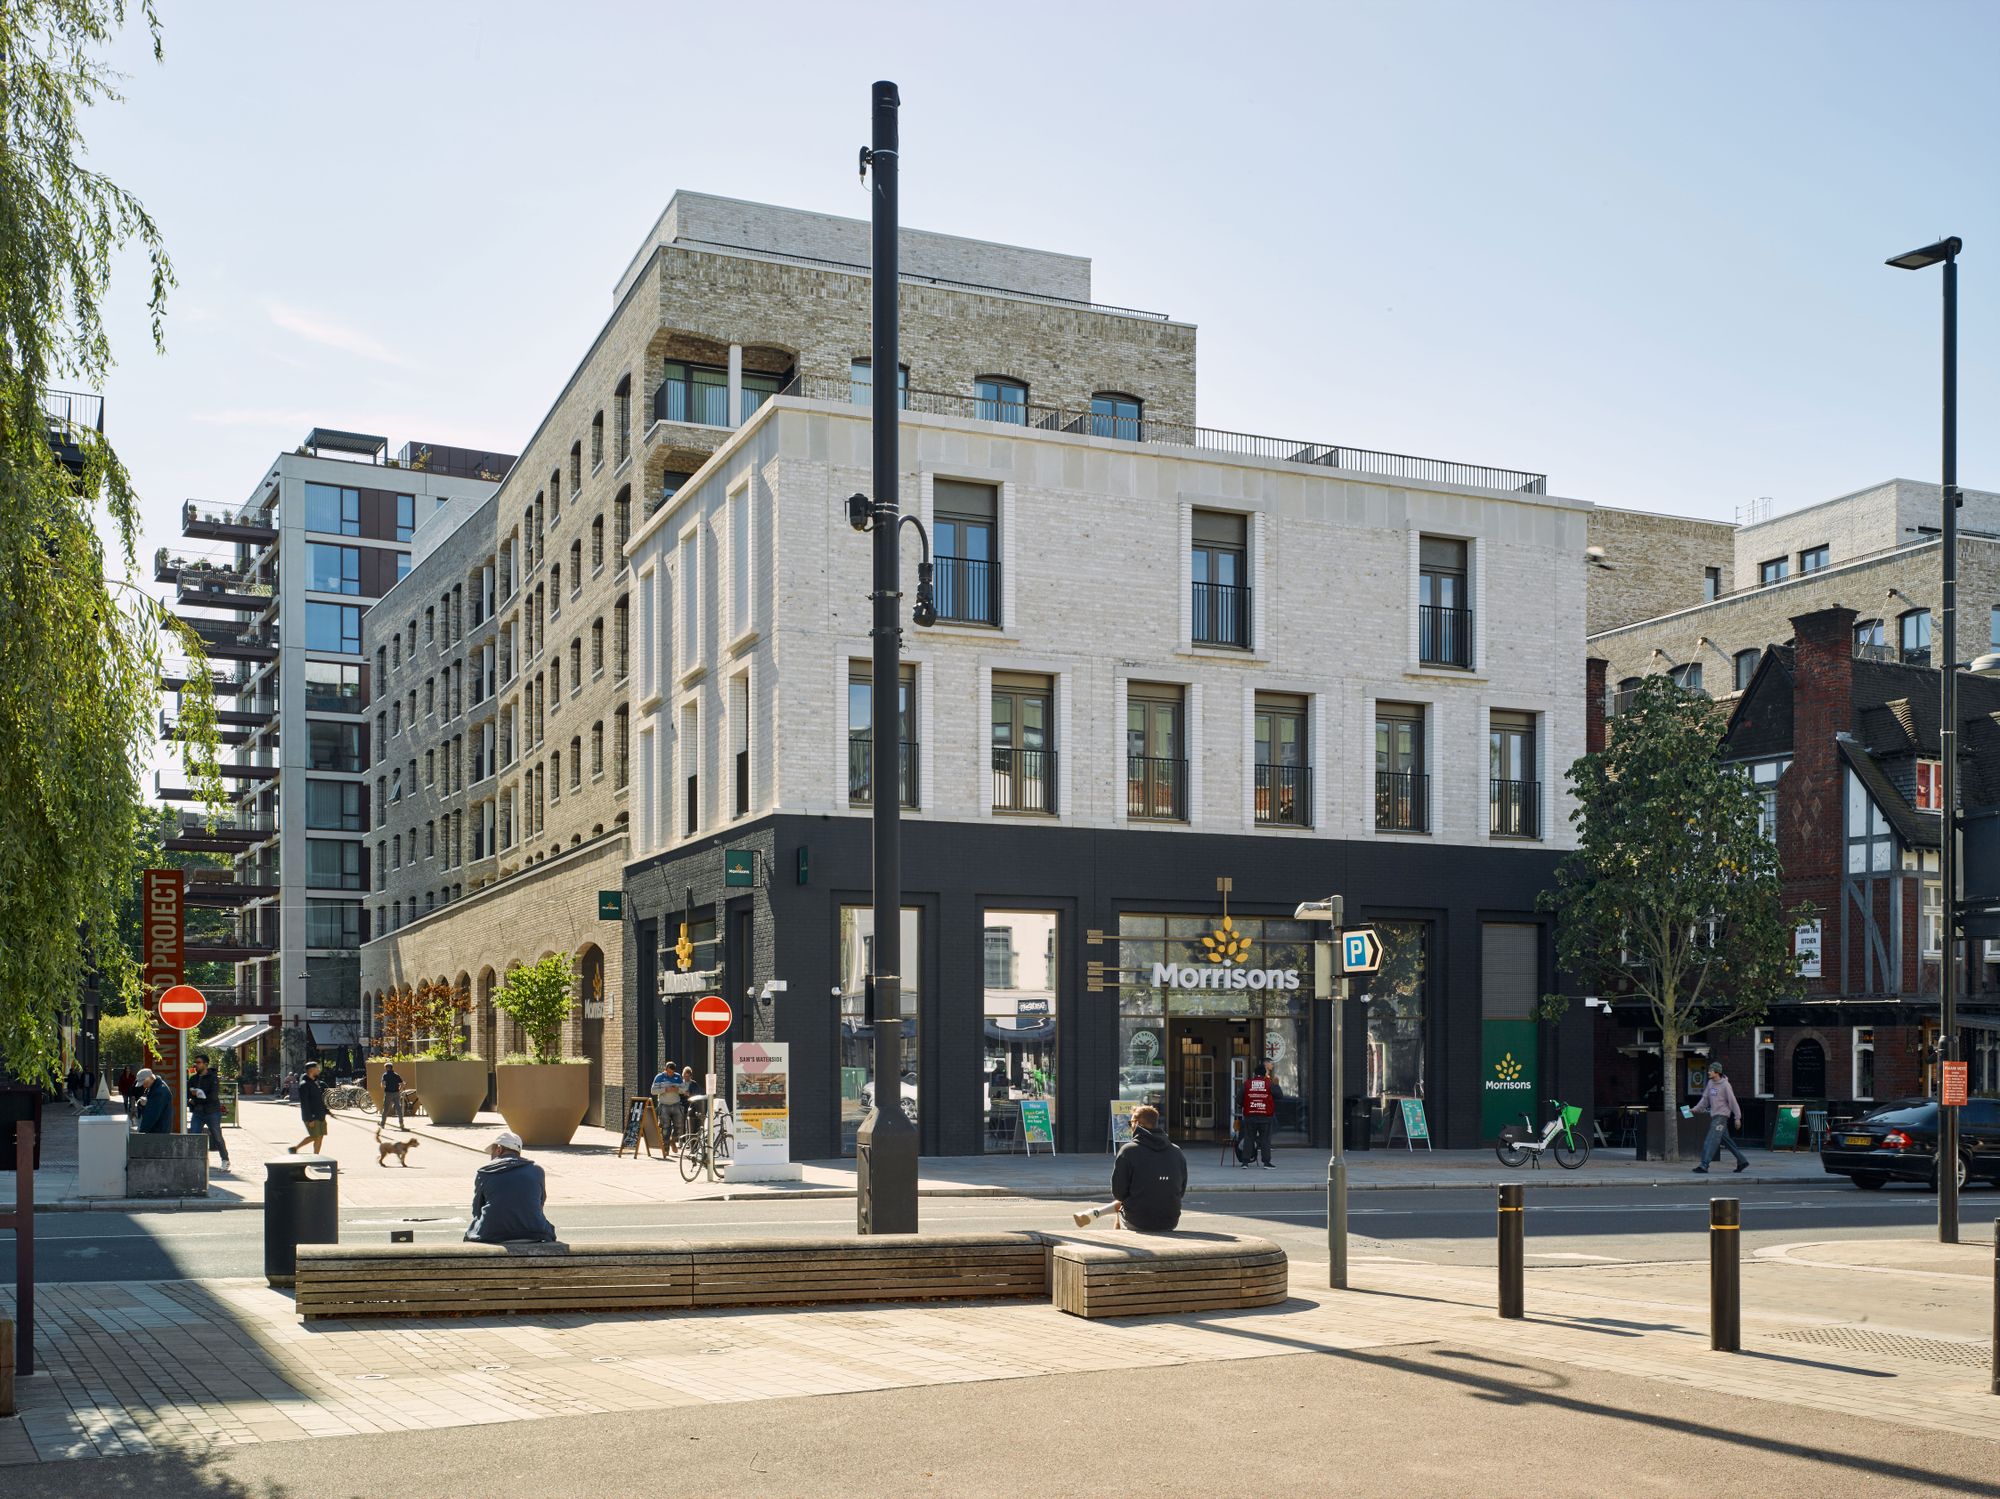
Calville House includes the refurbishment and conversion of two historic buildings fronting Brentford High Street, alongside a new mixed-use development comprising a 1,750m² Morrisons supermarket, 900m² of retail and independent local shop space, and 113 new homes. The character of the development is shaped by its relationship to Brentford High Street to the north and the reinstated yards and dockside to the south.
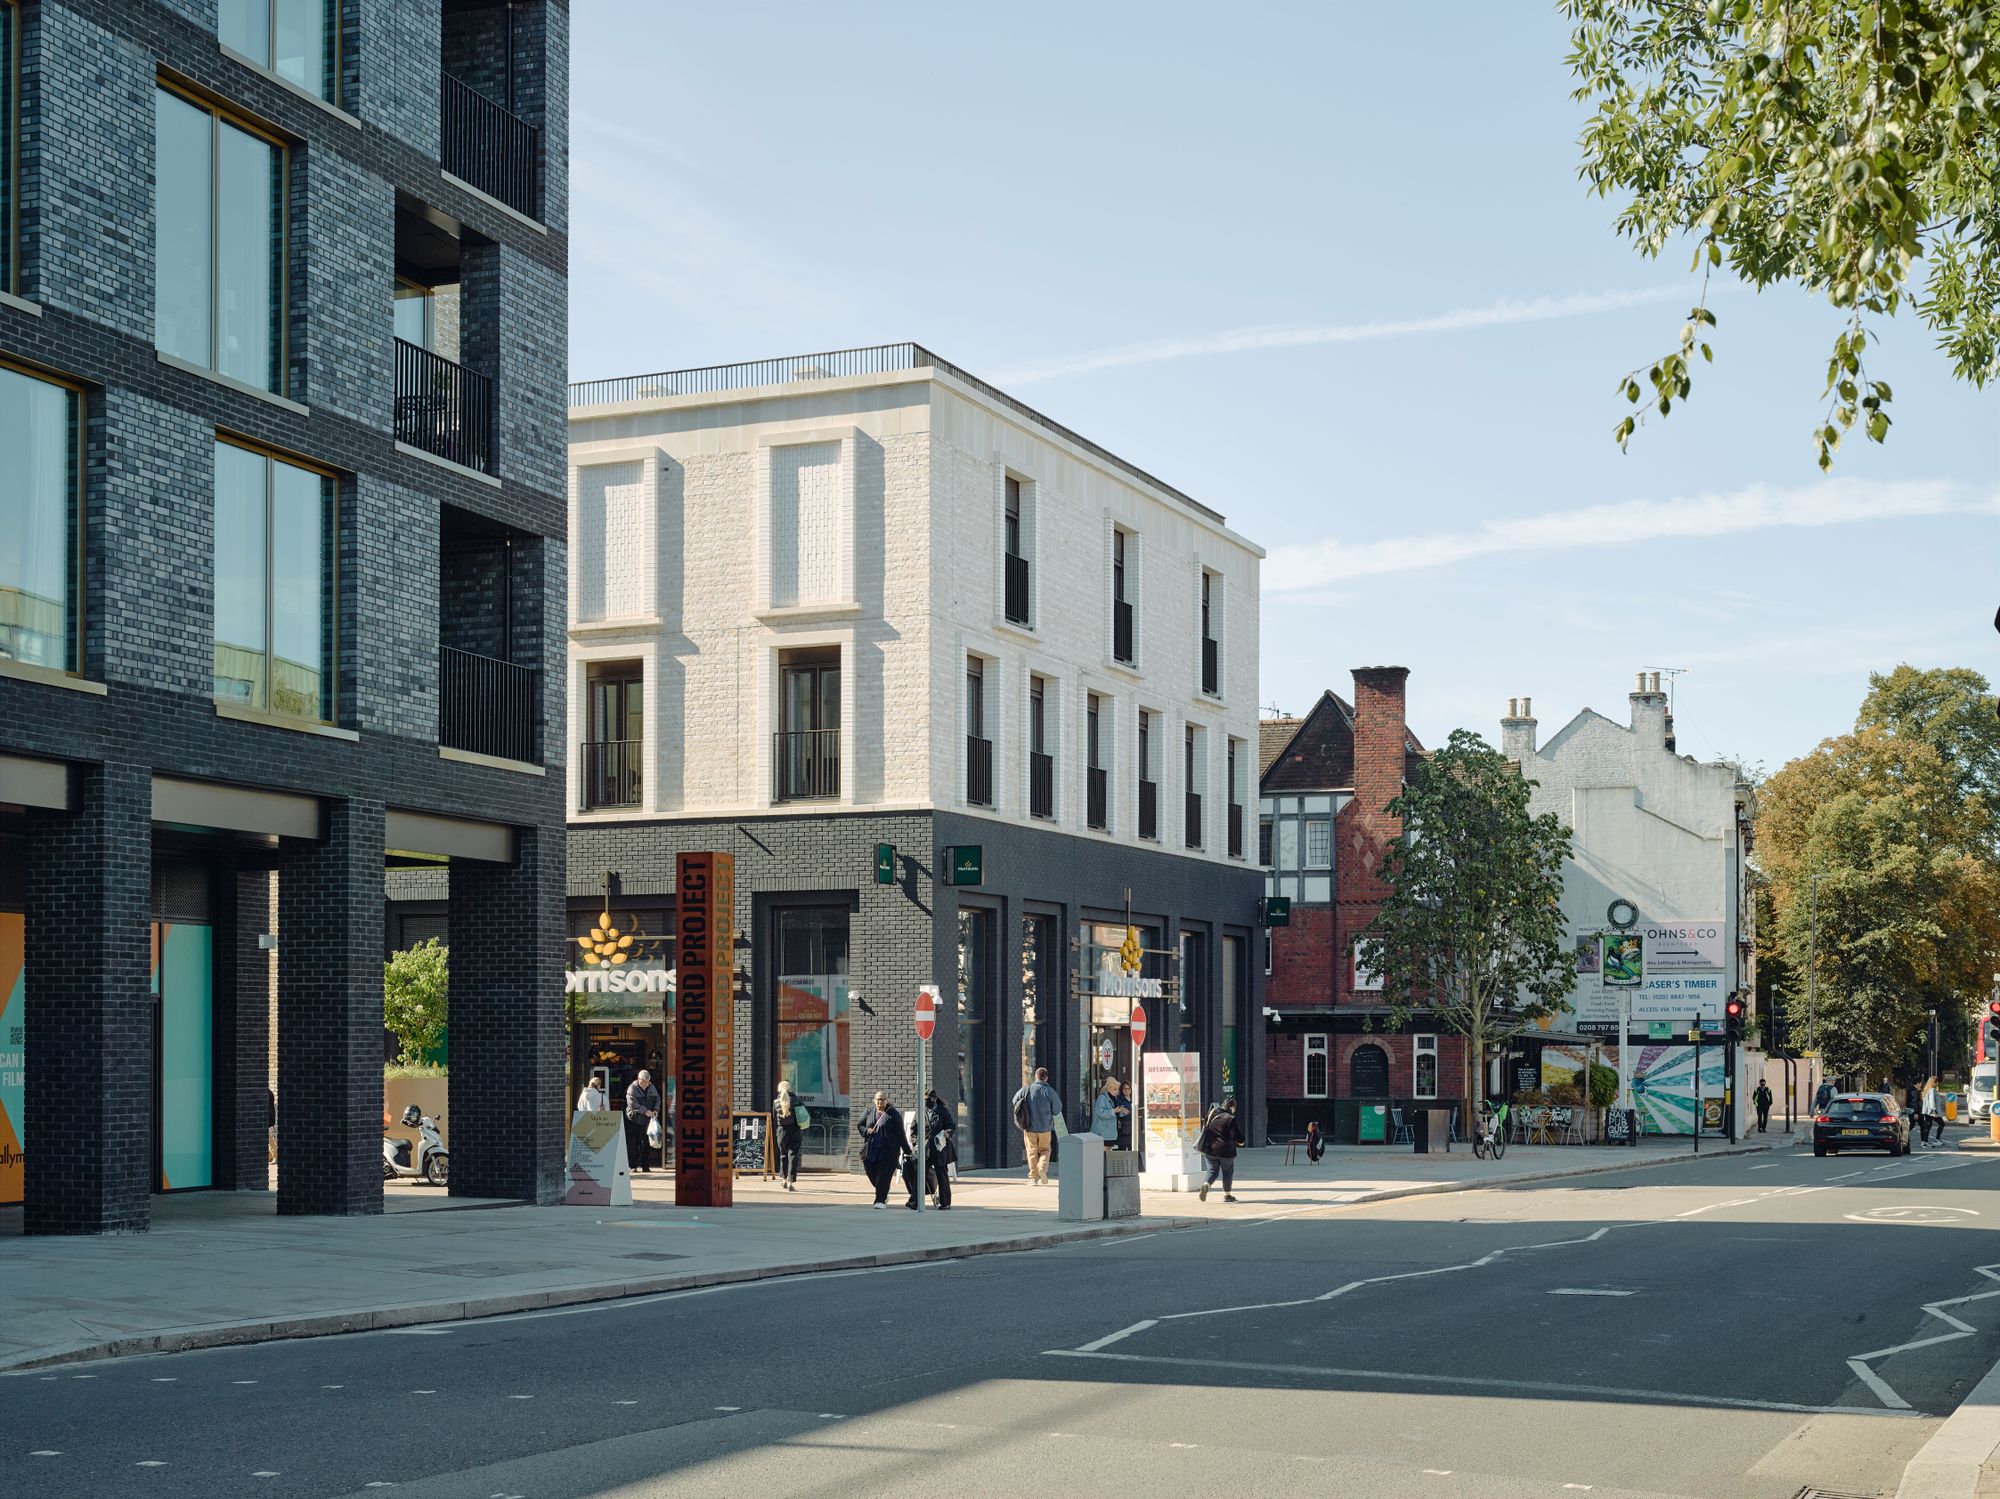
Along the High Street, two three-storey buildings frame the restored shopfronts and existing pub, reinforcing the retail presence and historic character of the street. Their light brick façades and dark plinths draw on the white mortar and painted shopfronts of neighbouring buildings.
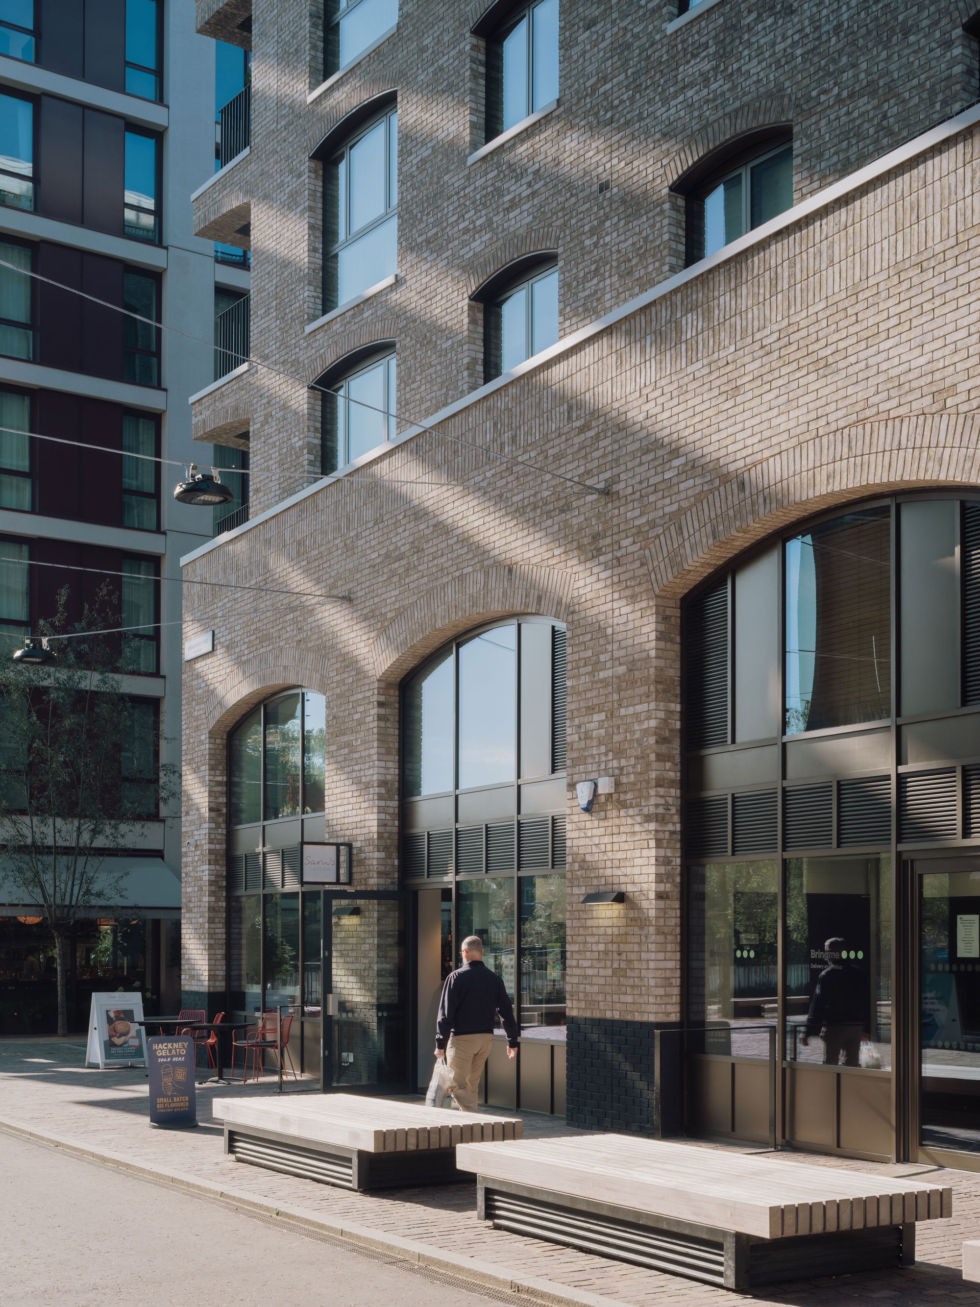
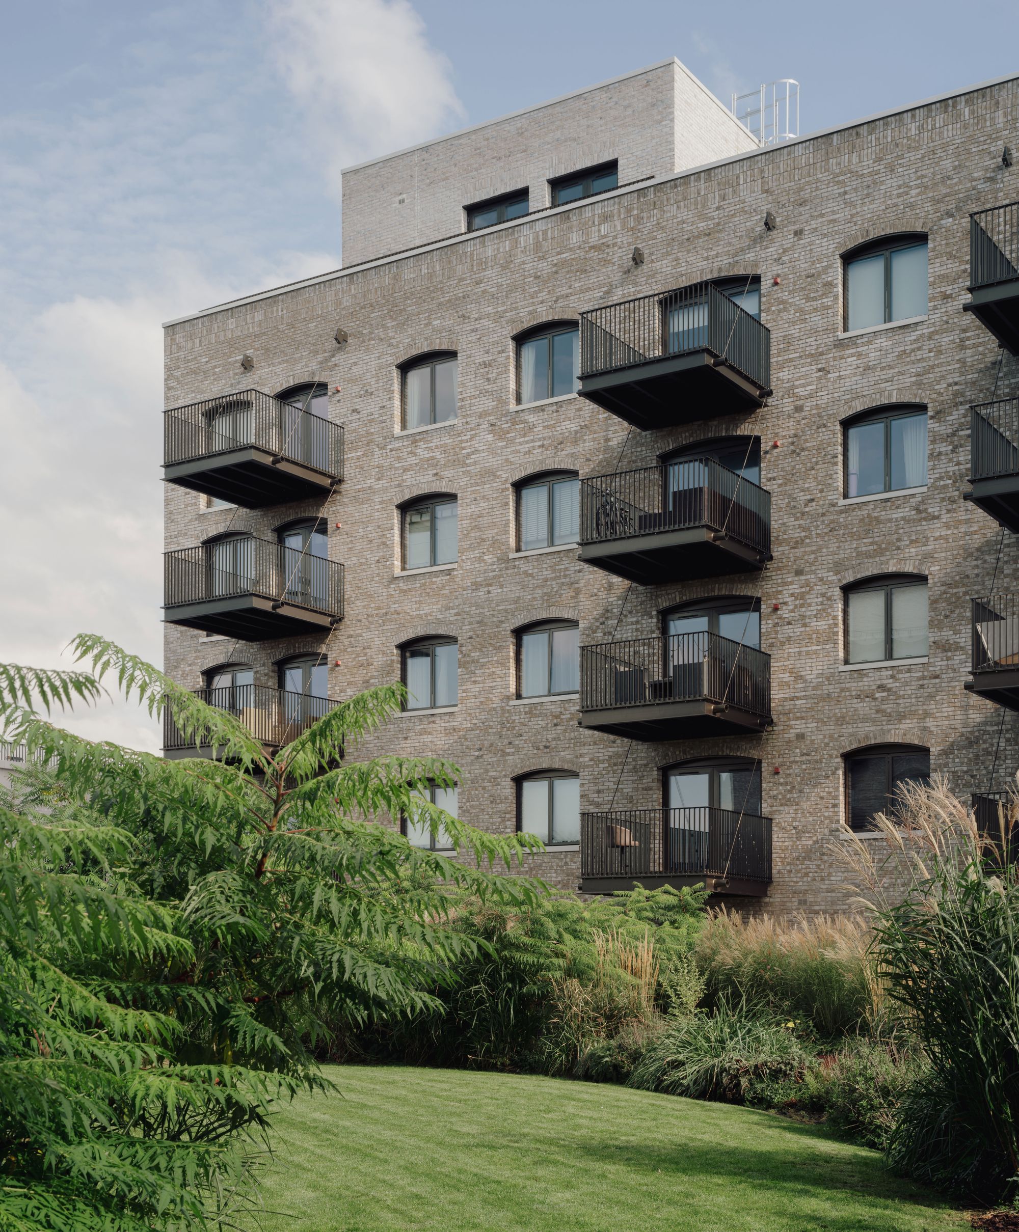
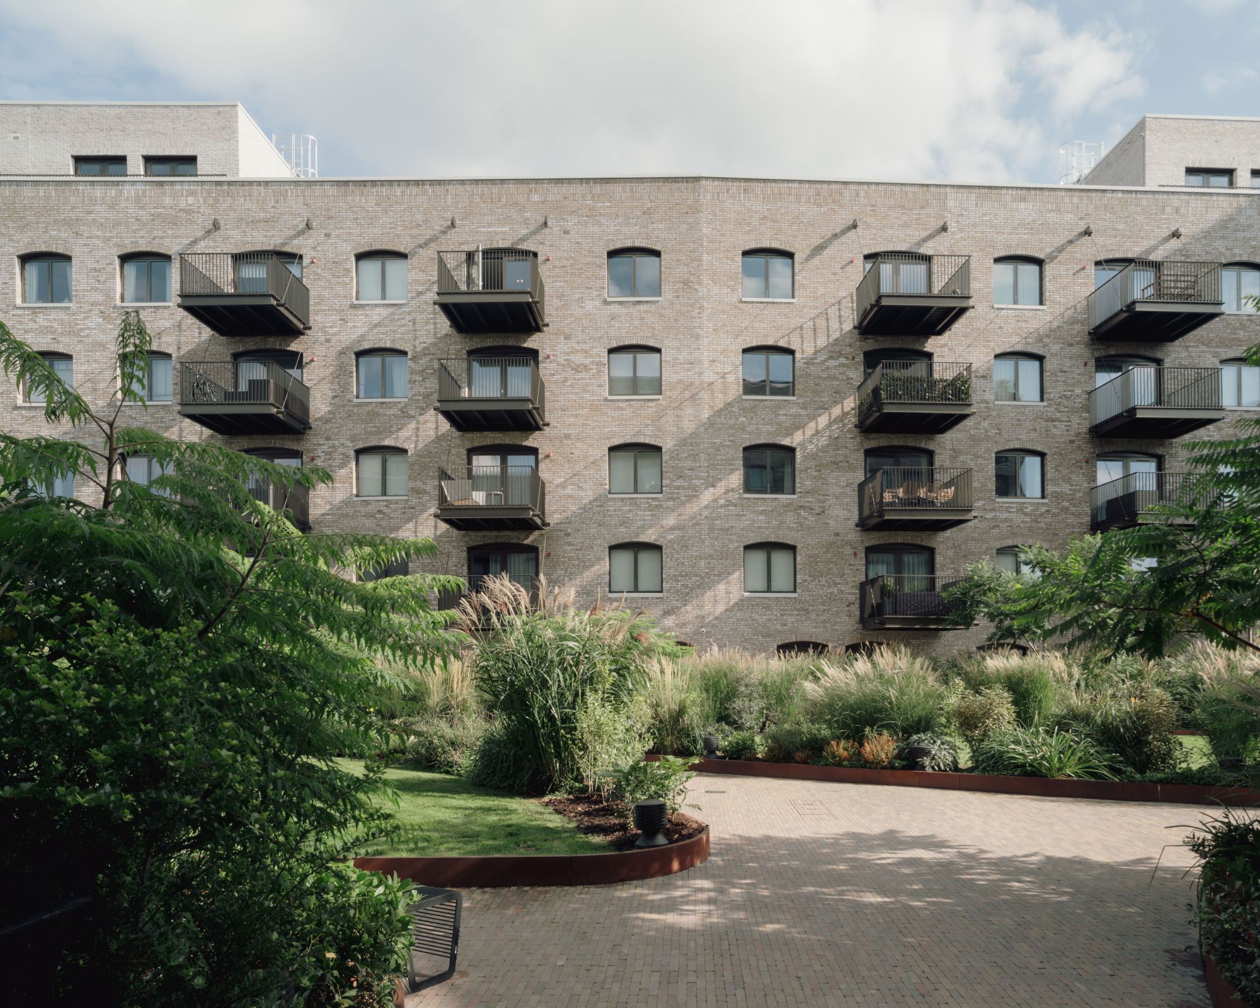
To the south, the architecture responds to the site's industrial heritage and dockside setting. A robust brick plinth, formed of large masonry arches, accommodates the Morrisons store, while smaller retail units and residential entrances animate the yards and maximise active frontage. Above, Calville House is arranged around a generous podium garden, with building heights varying between five and seven storeys. Subtle folds in the façades help frame the surrounding public spaces and break down the scale of the buildings. The buff brick elevations, arched windows and cantilevered steel balconies take inspiration from the warehouse buildings that once lined the dock, creating a contemporary interpretation of Brentford's industrial character.