Royal Albert Wharf
A new waterfront neighbourhood in London's Royal Docks
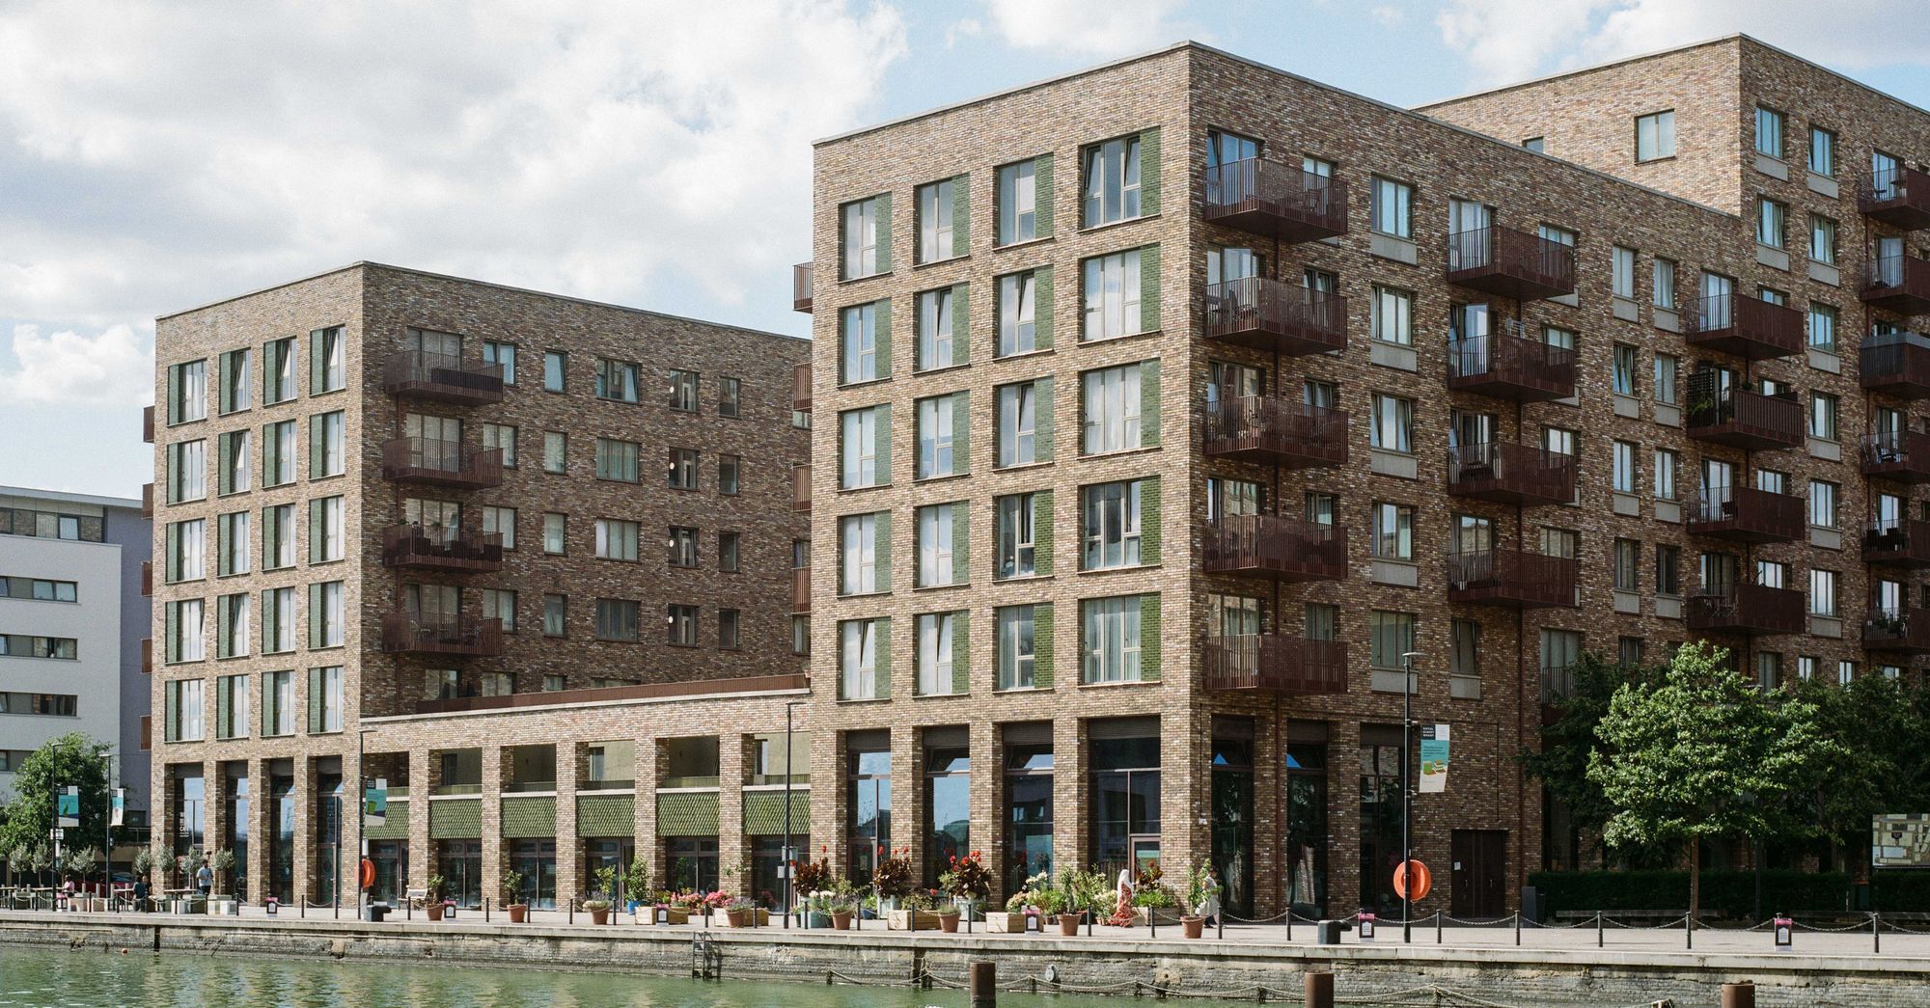
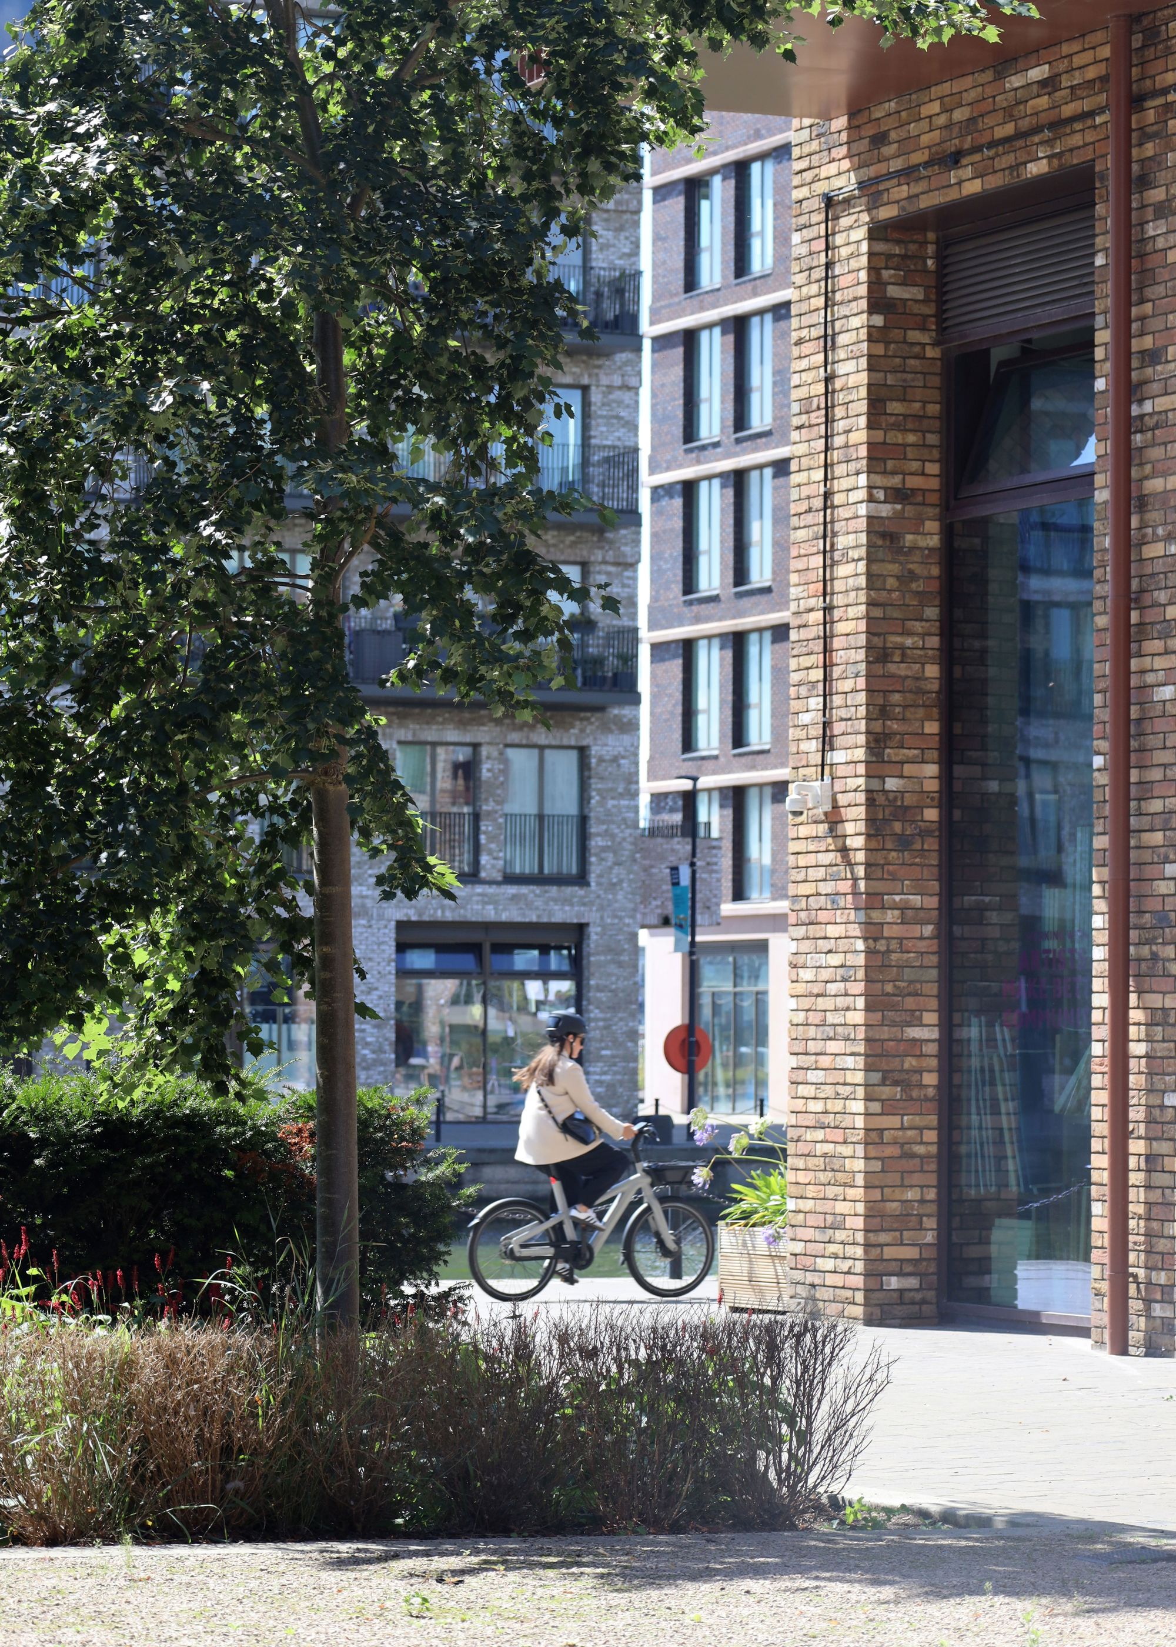
Royal Albert Wharf is a major waterfront regeneration project in the Royal Docks, transforming former industrial land into a vibrant mixed-use neighbourhood. Working with Notting Hill Genesis, Maccreanor Lavington prepared the hybrid planning applications for the first phase of development and subsequently delivered the detailed design and construction information for the initial residential buildings, public realm and infrastructure.
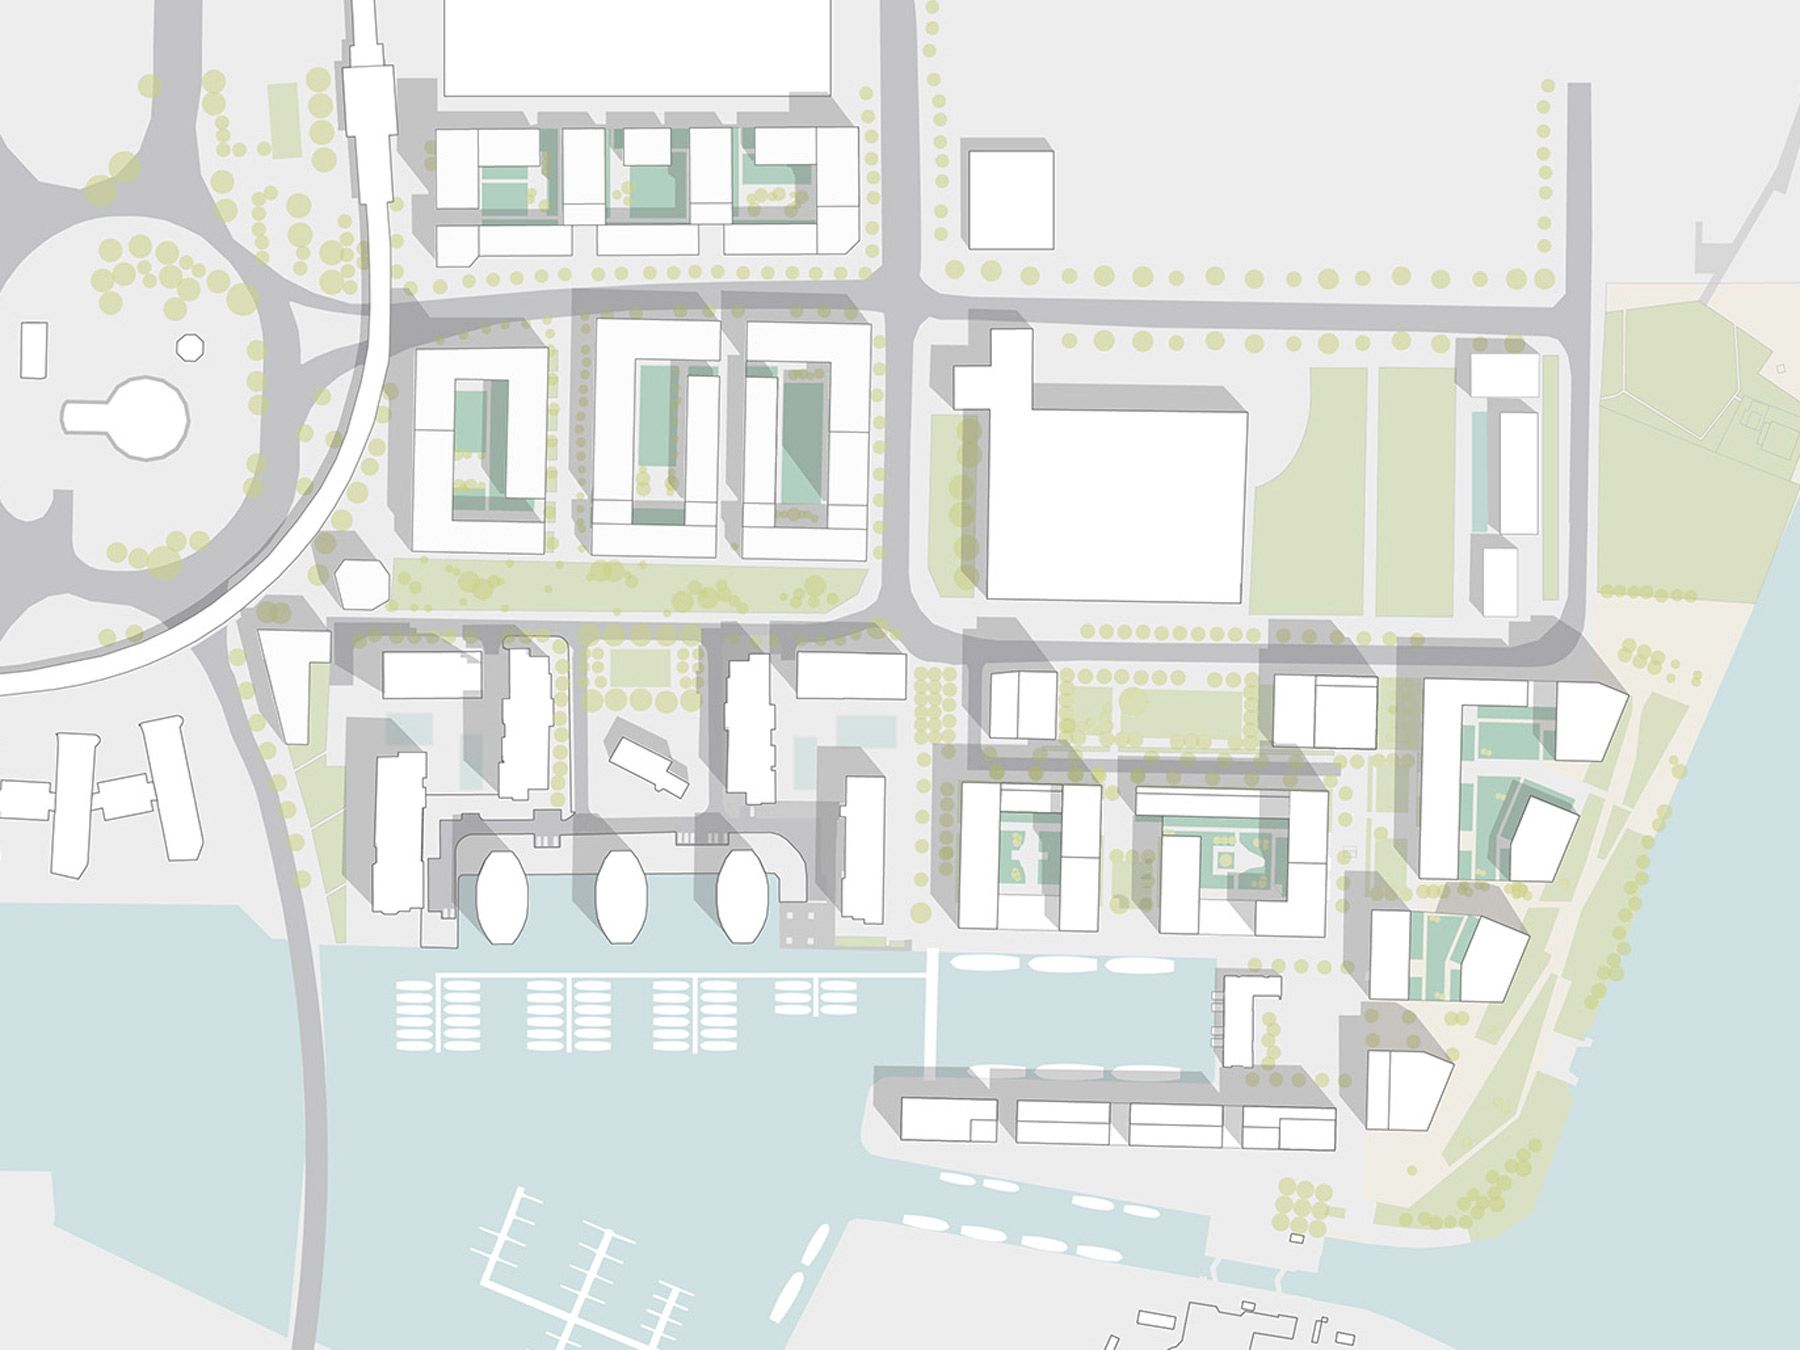
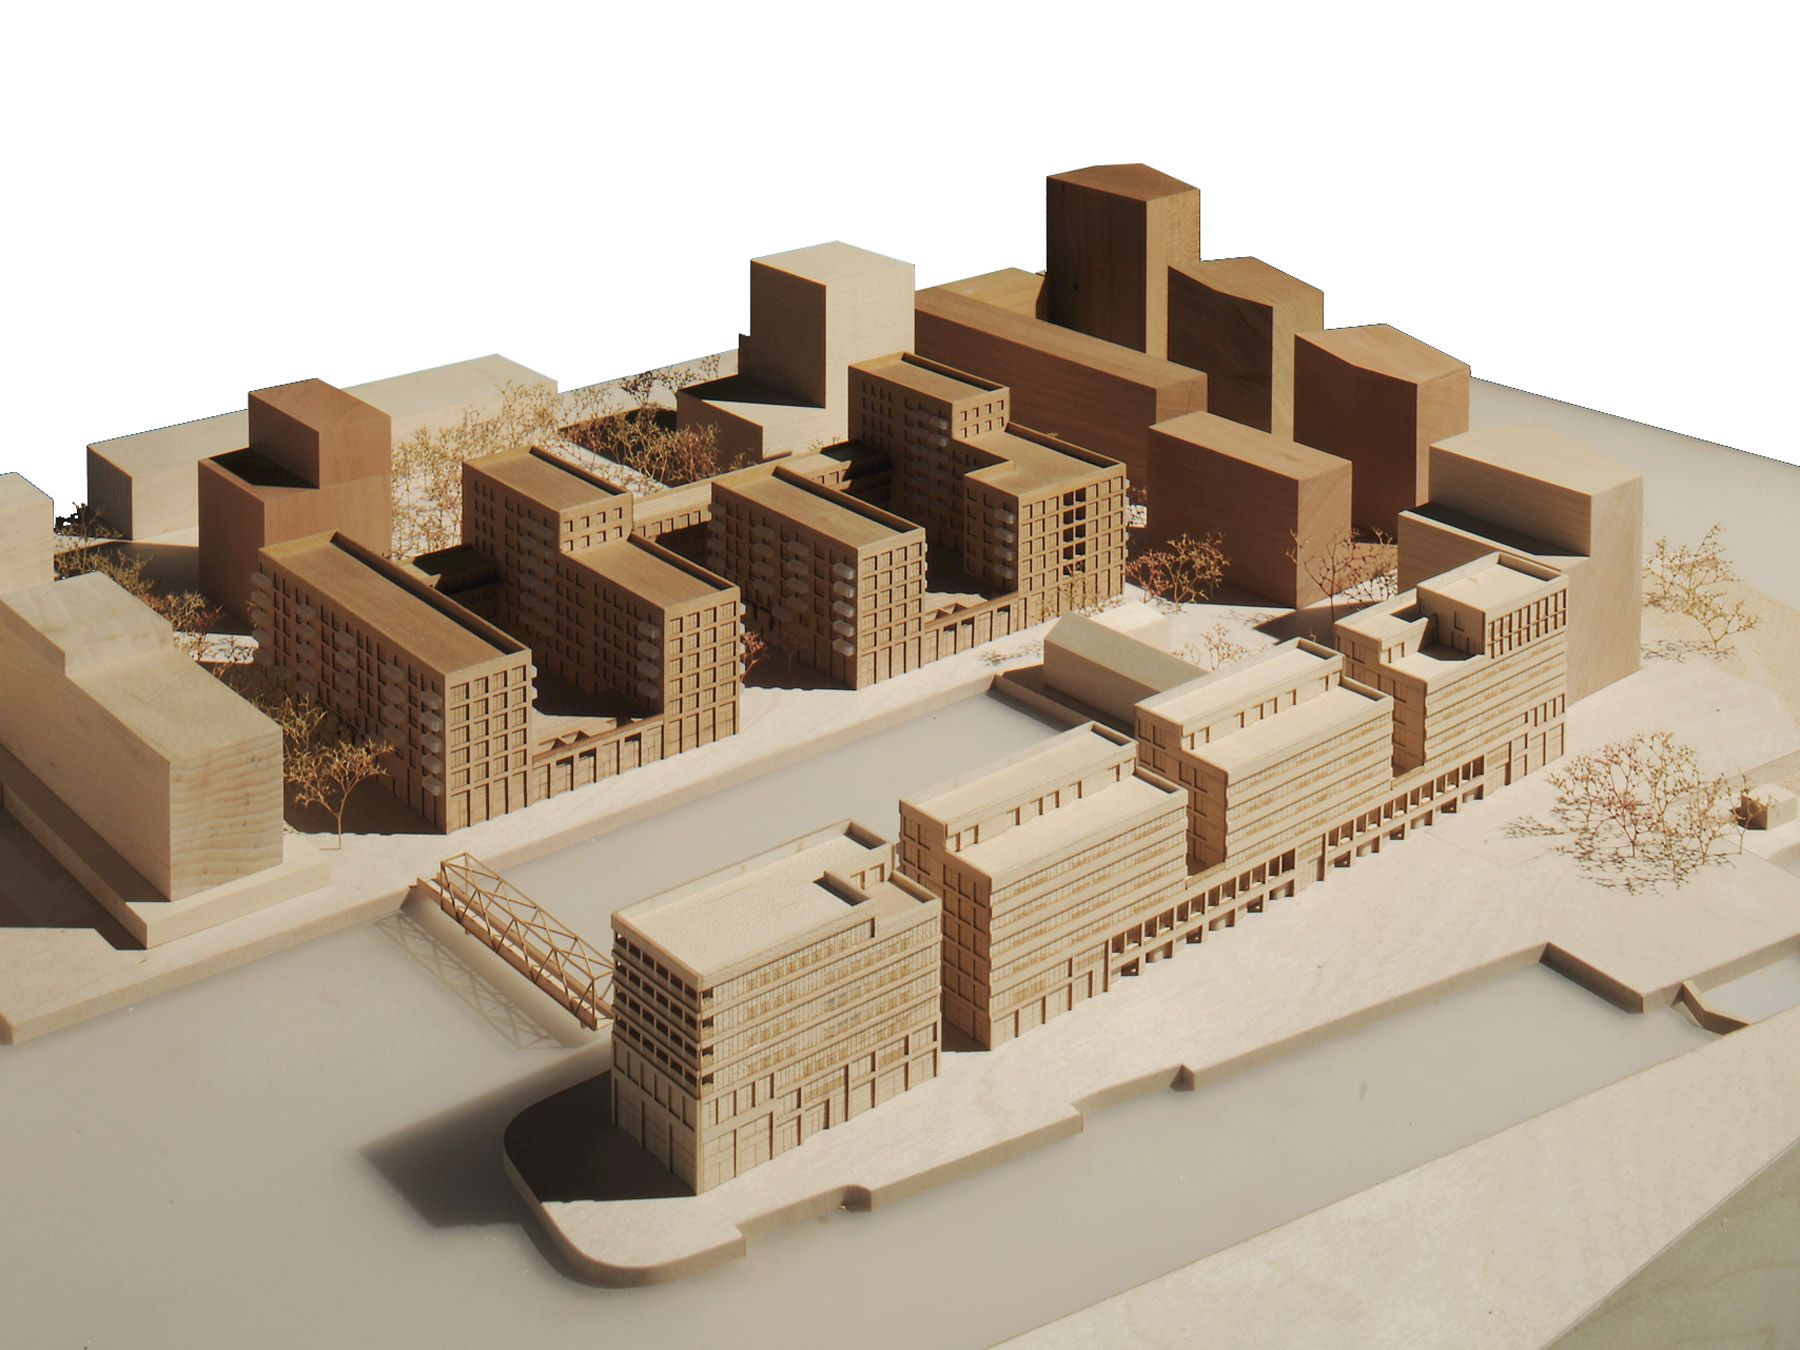
The wider masterplan will deliver approximately 1,500 homes alongside workspace, retail, community and leisure uses, creating a new destination within East London. From the outset, the ambition was to establish a distinctive urban character rooted in the history of the docks while creating a sustainable and inclusive neighbourhood with a strong sense of place.
Delivering the first phase
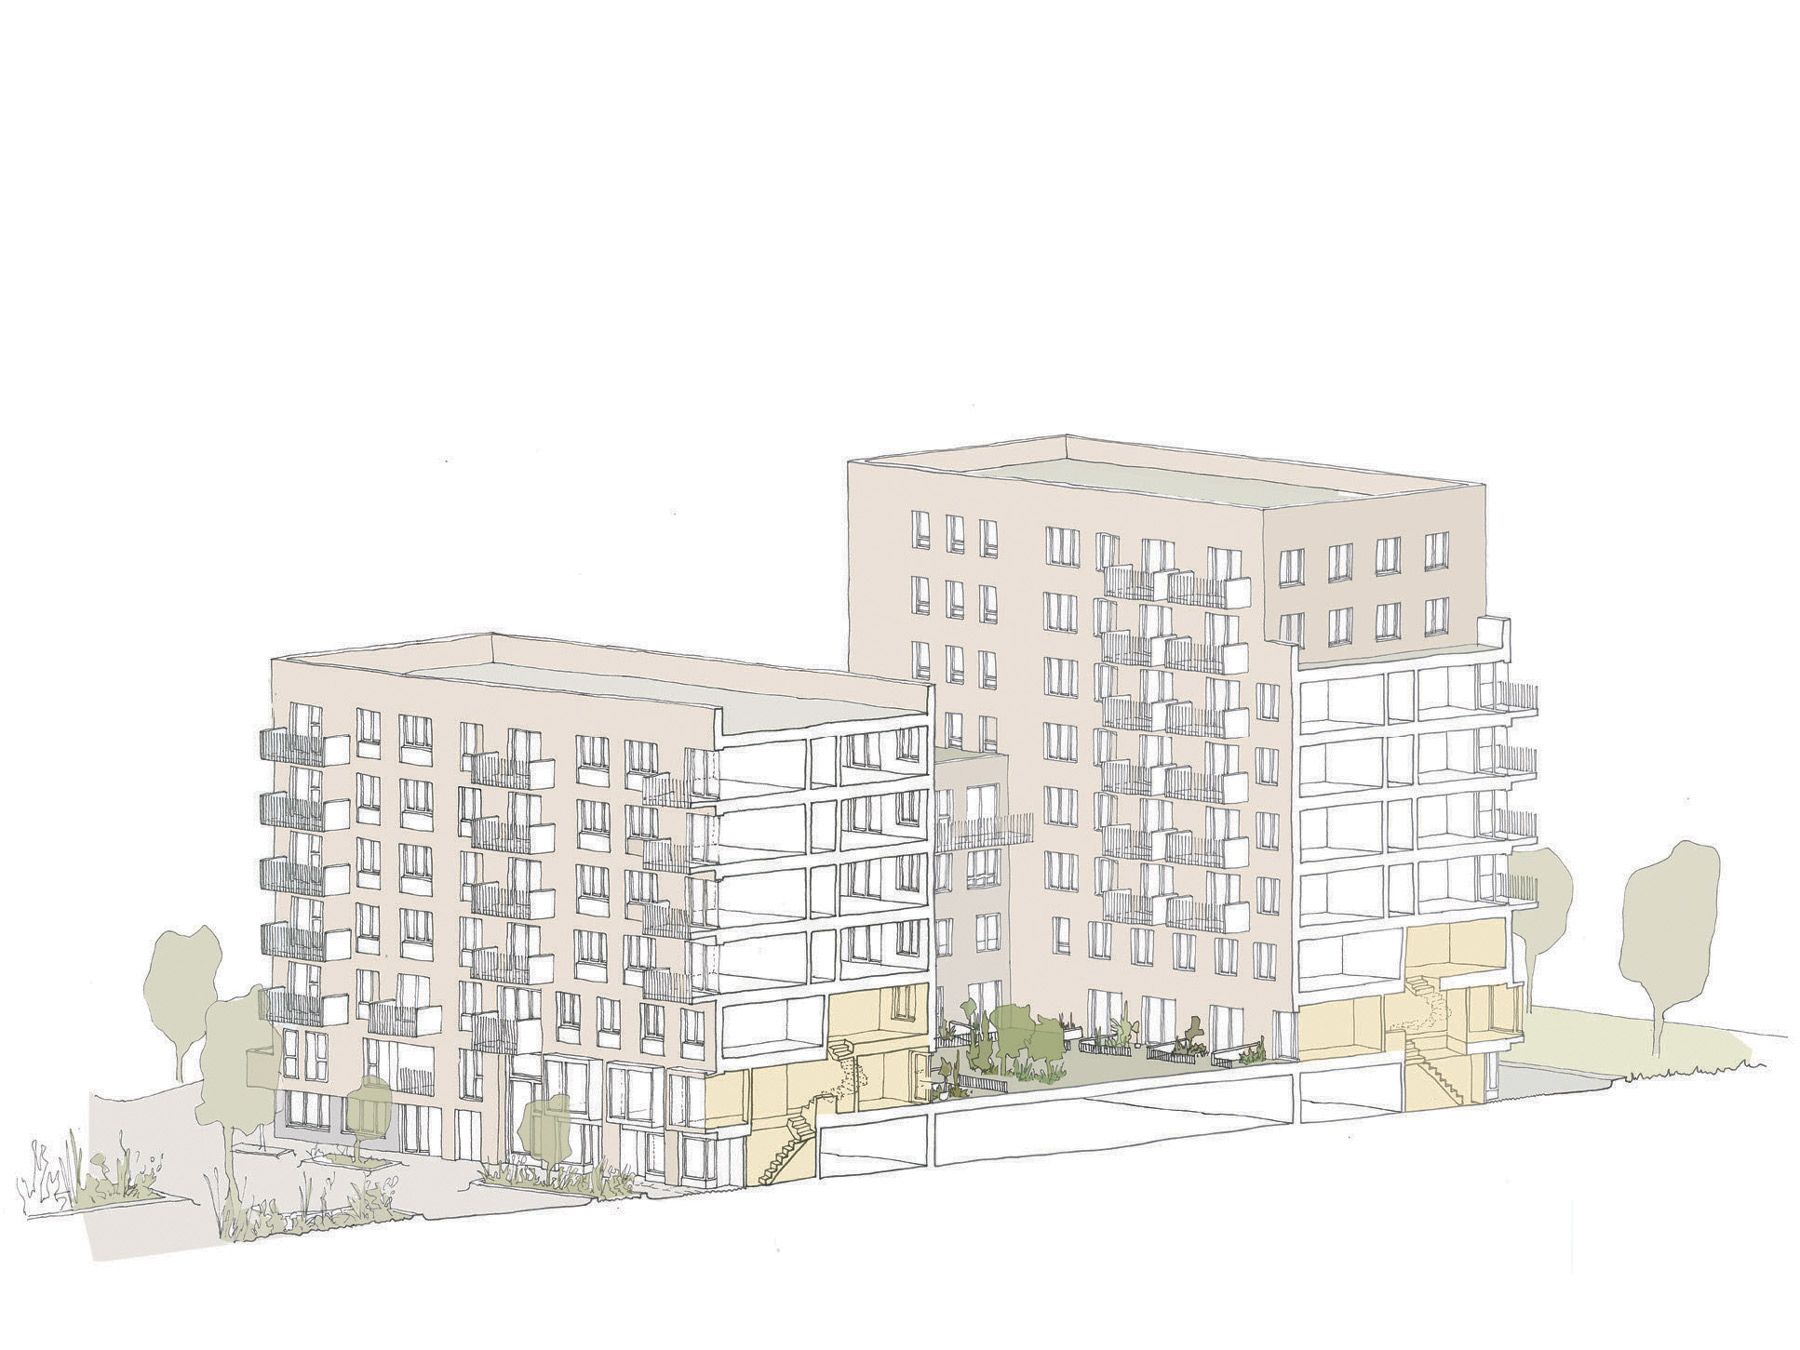
The first phase of development comprises of 350 homes, including a mix of market sale, shared ownership and affordable housing, together with flexible commercial space and active ground-floor uses.
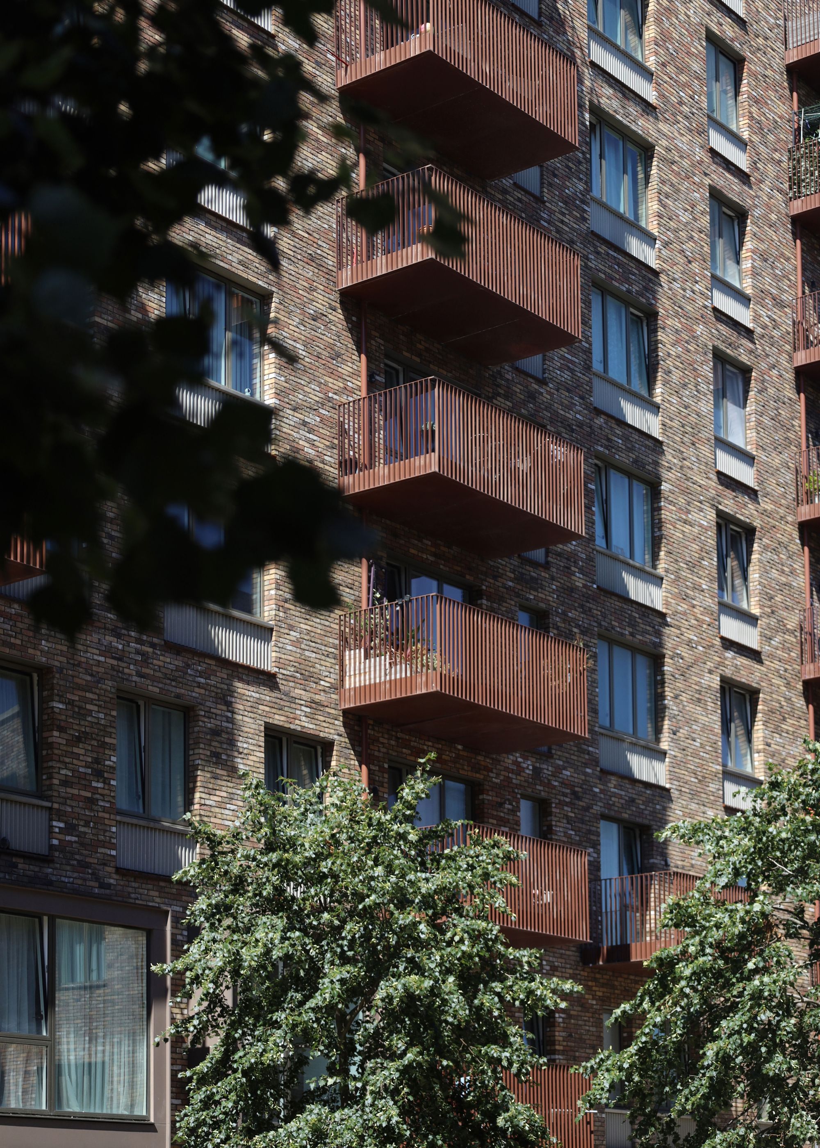
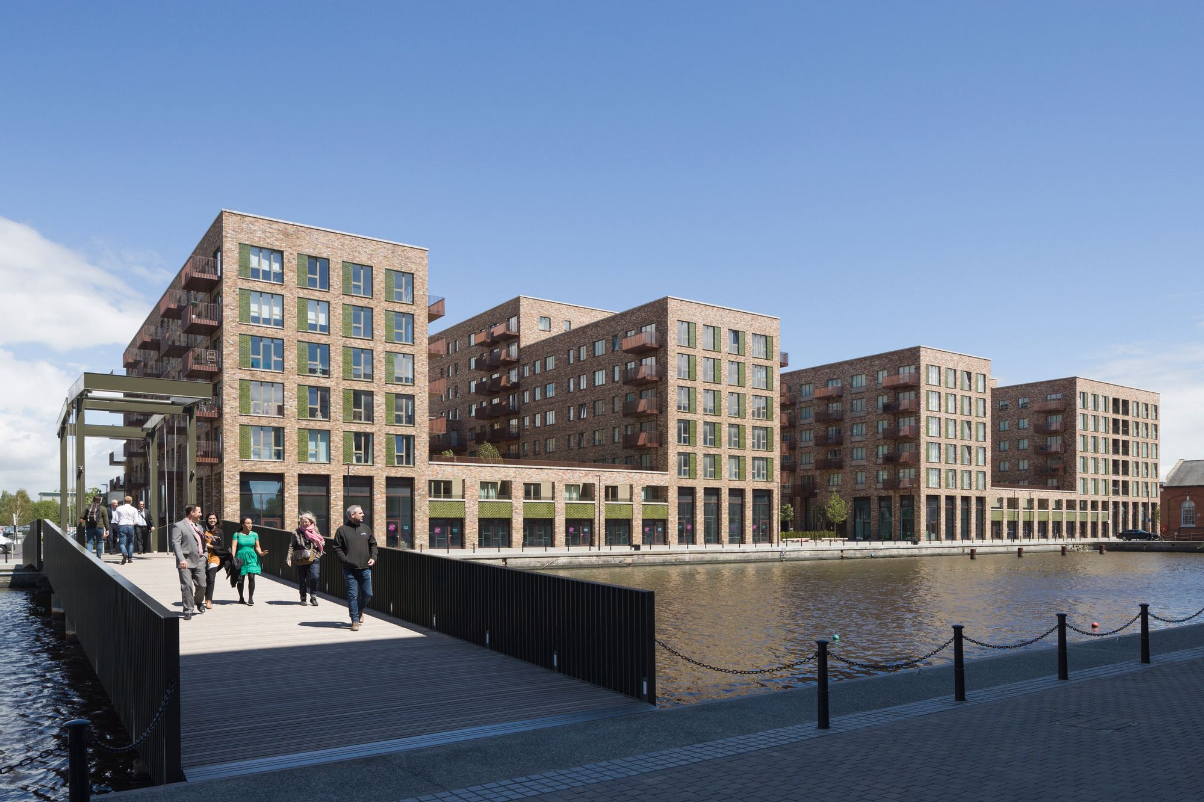
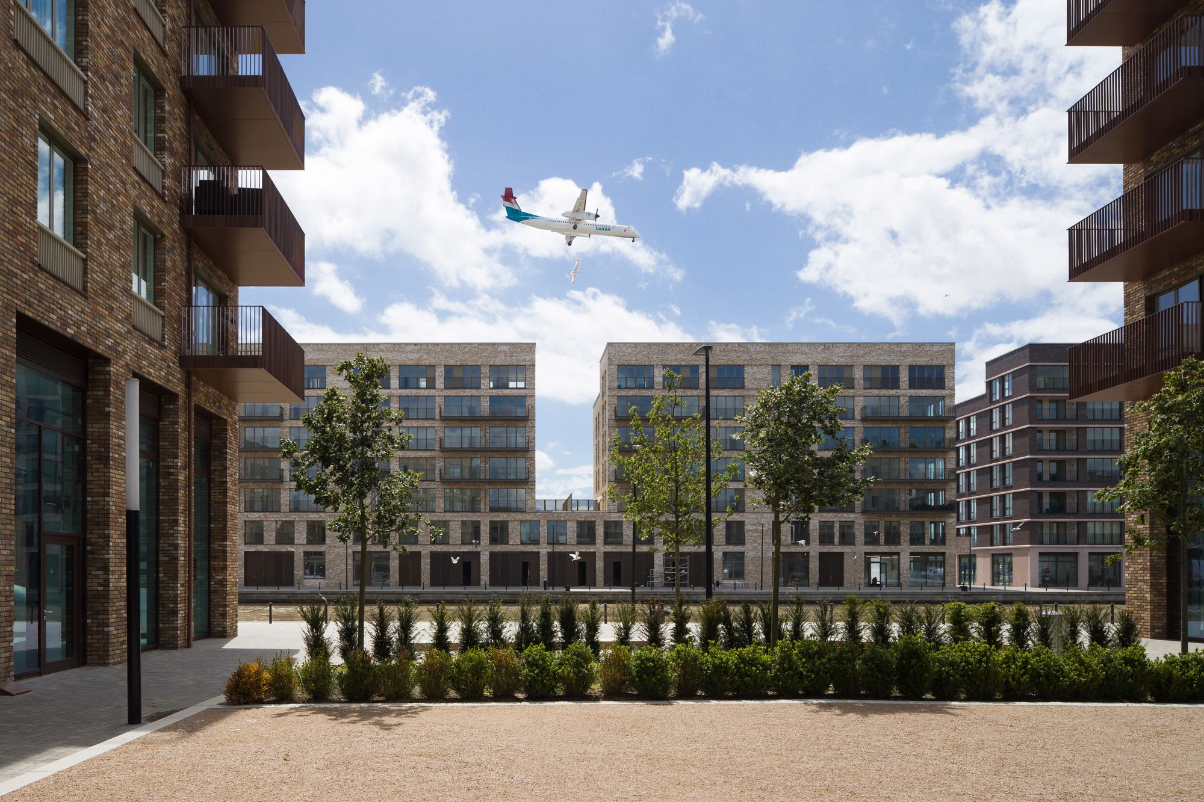
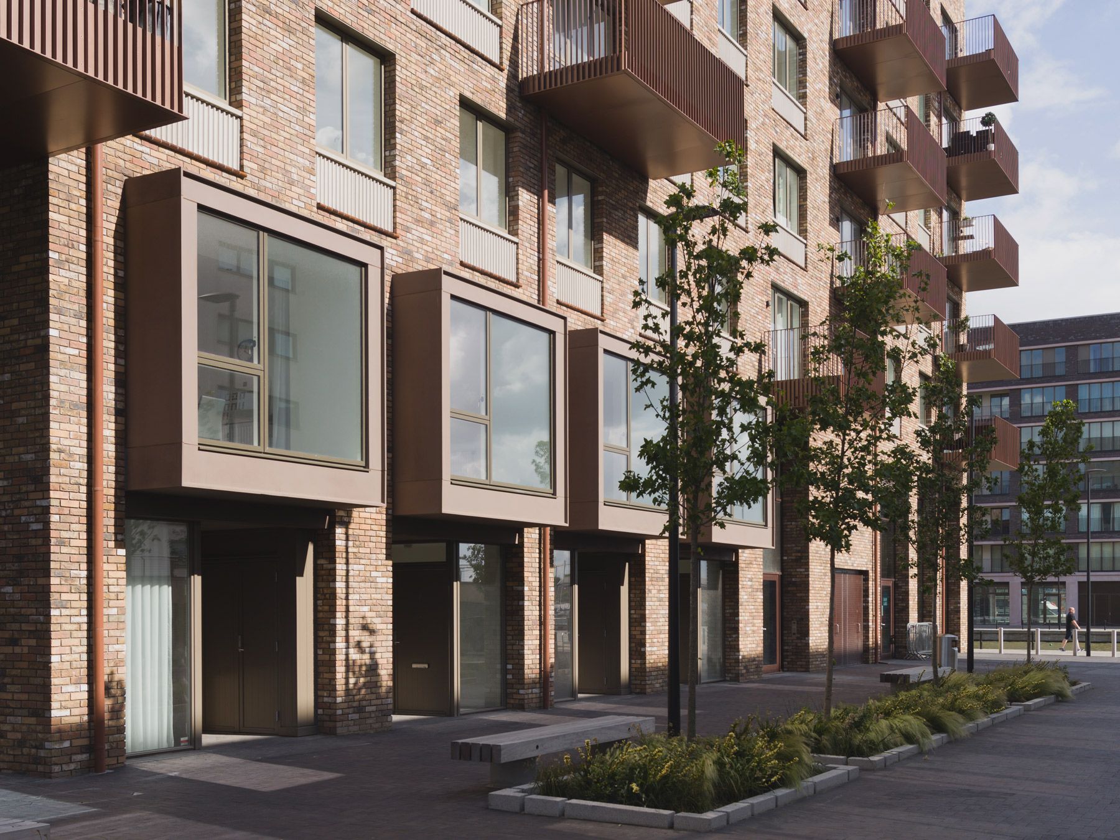
The completed buildings establish the architectural language and public realm principles that have informed subsequent phases across the wider site. Robust brick architecture, carefully composed waterfront frontages and a hierarchy of streets and public spaces create a coherent neighbourhood framework while responding to the dockside setting.
Creating an active mixed-use destination
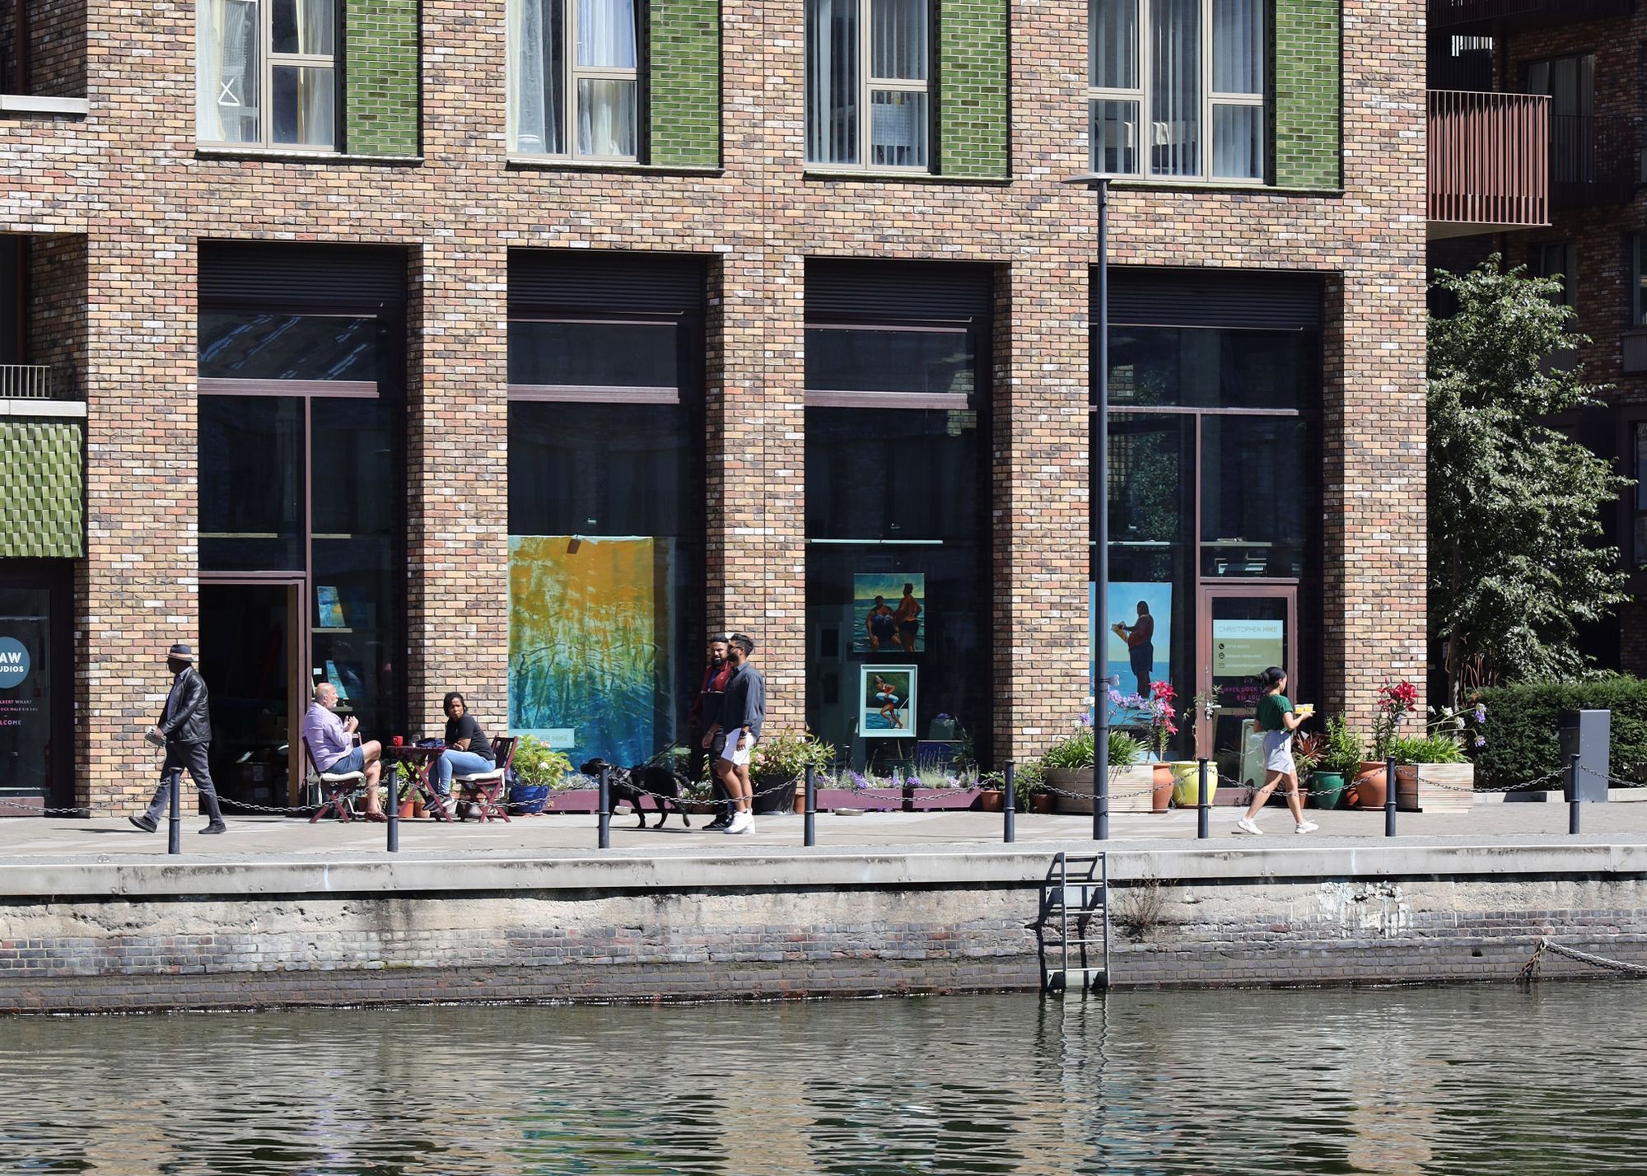
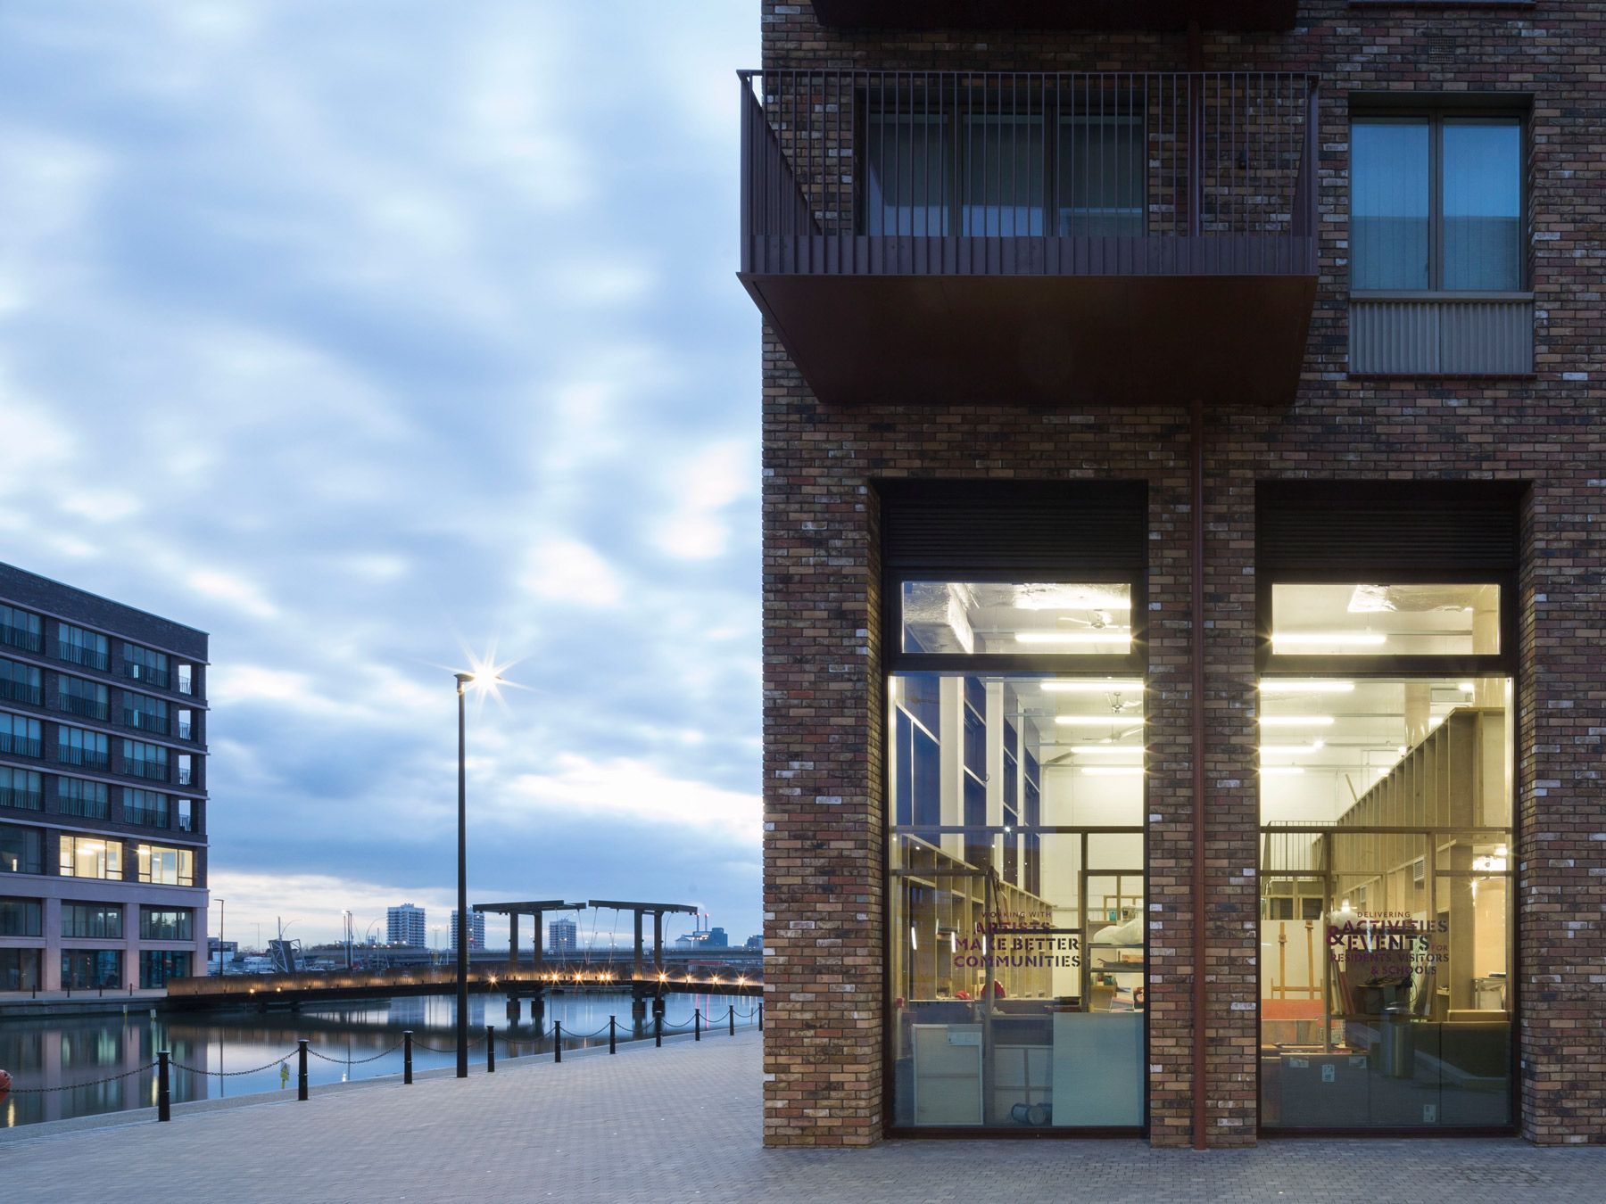
A central objective of the project was to ensure that Royal Albert Wharf became a thriving place from day one. Flexible workspace, retail and community uses were integrated throughout the masterplan to support local businesses and bring activity to the streets. The early introduction of commercial and creative uses established a lively mixed-use environment and helped foster a strong sense of identity within the growing neighbourhood.
A particularly successful aspect of the project has been the partnership with Bow Arts, whose affordable studios, workspace and cultural programme have attracted artists and creative enterprises to the area. This early activation strategy has generated footfall throughout the day and evening, supporting local businesses while contributing to the long-term success of the wider regeneration.
Connecting the waterfront
The first phase also included significant public realm and infrastructure improvements, including a new pedestrian bridge designed by Maccreanor Lavington. The bridge strengthens connections across the neighbourhood and improves access to the waterfront, helping to integrate the development within the wider Royal Docks area.
By combining new homes, workspace, community uses and high-quality public spaces, Royal Albert Wharf demonstrates how long-term regeneration can create a genuinely mixed and sustainable neighbourhood. The success of the first phase established a benchmark for future development and laid the foundations for one of London's most significant waterfront communities.