Danesgate, Stevenage
Danesgate is a residential-led regeneration project transforming the former Matalan store and surface car park into a new mixed-use neighbourhood at the heart of Stevenage Town Centre.
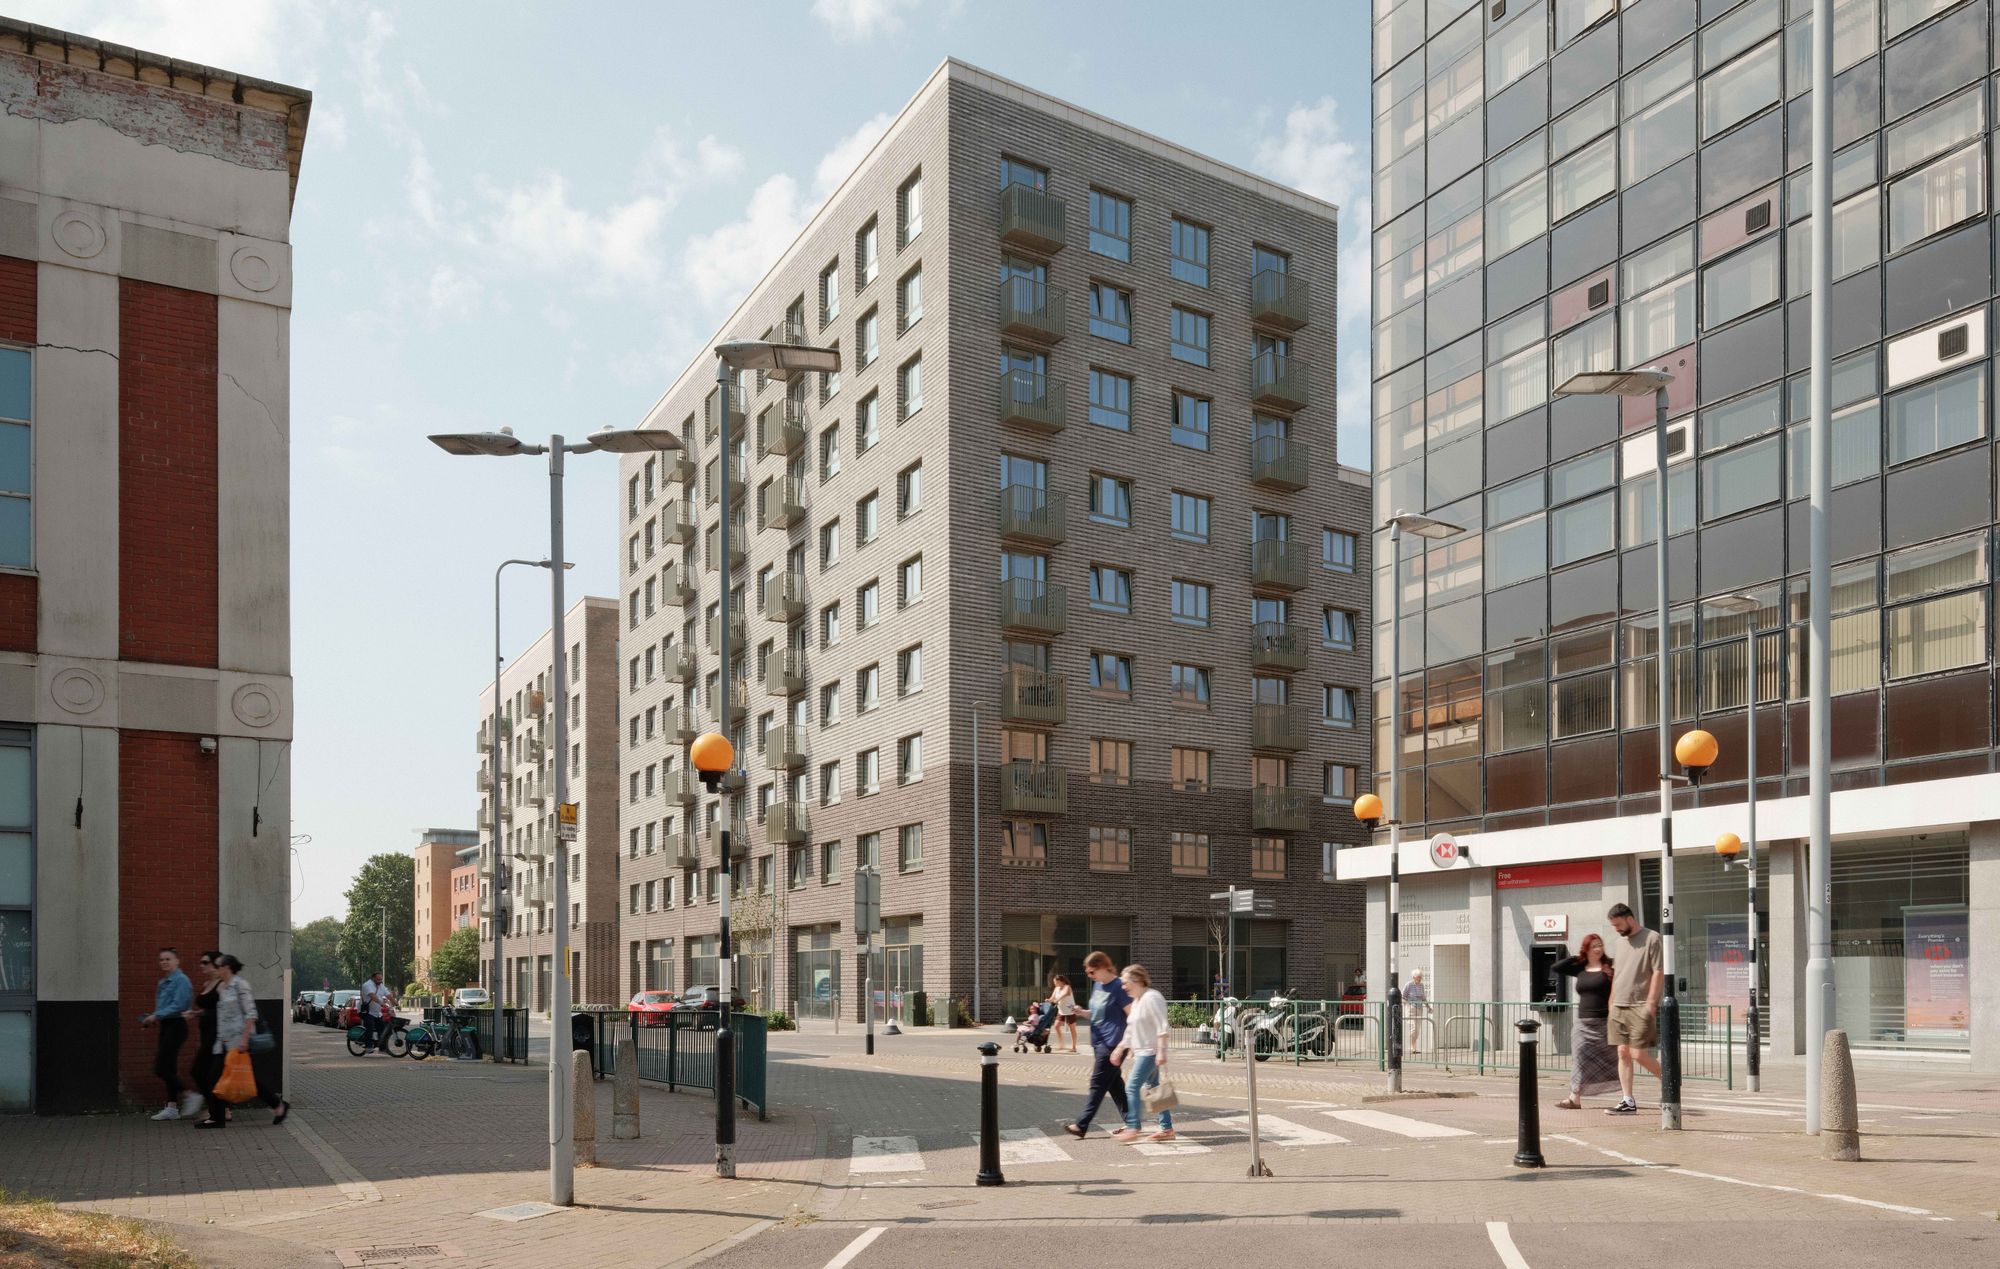
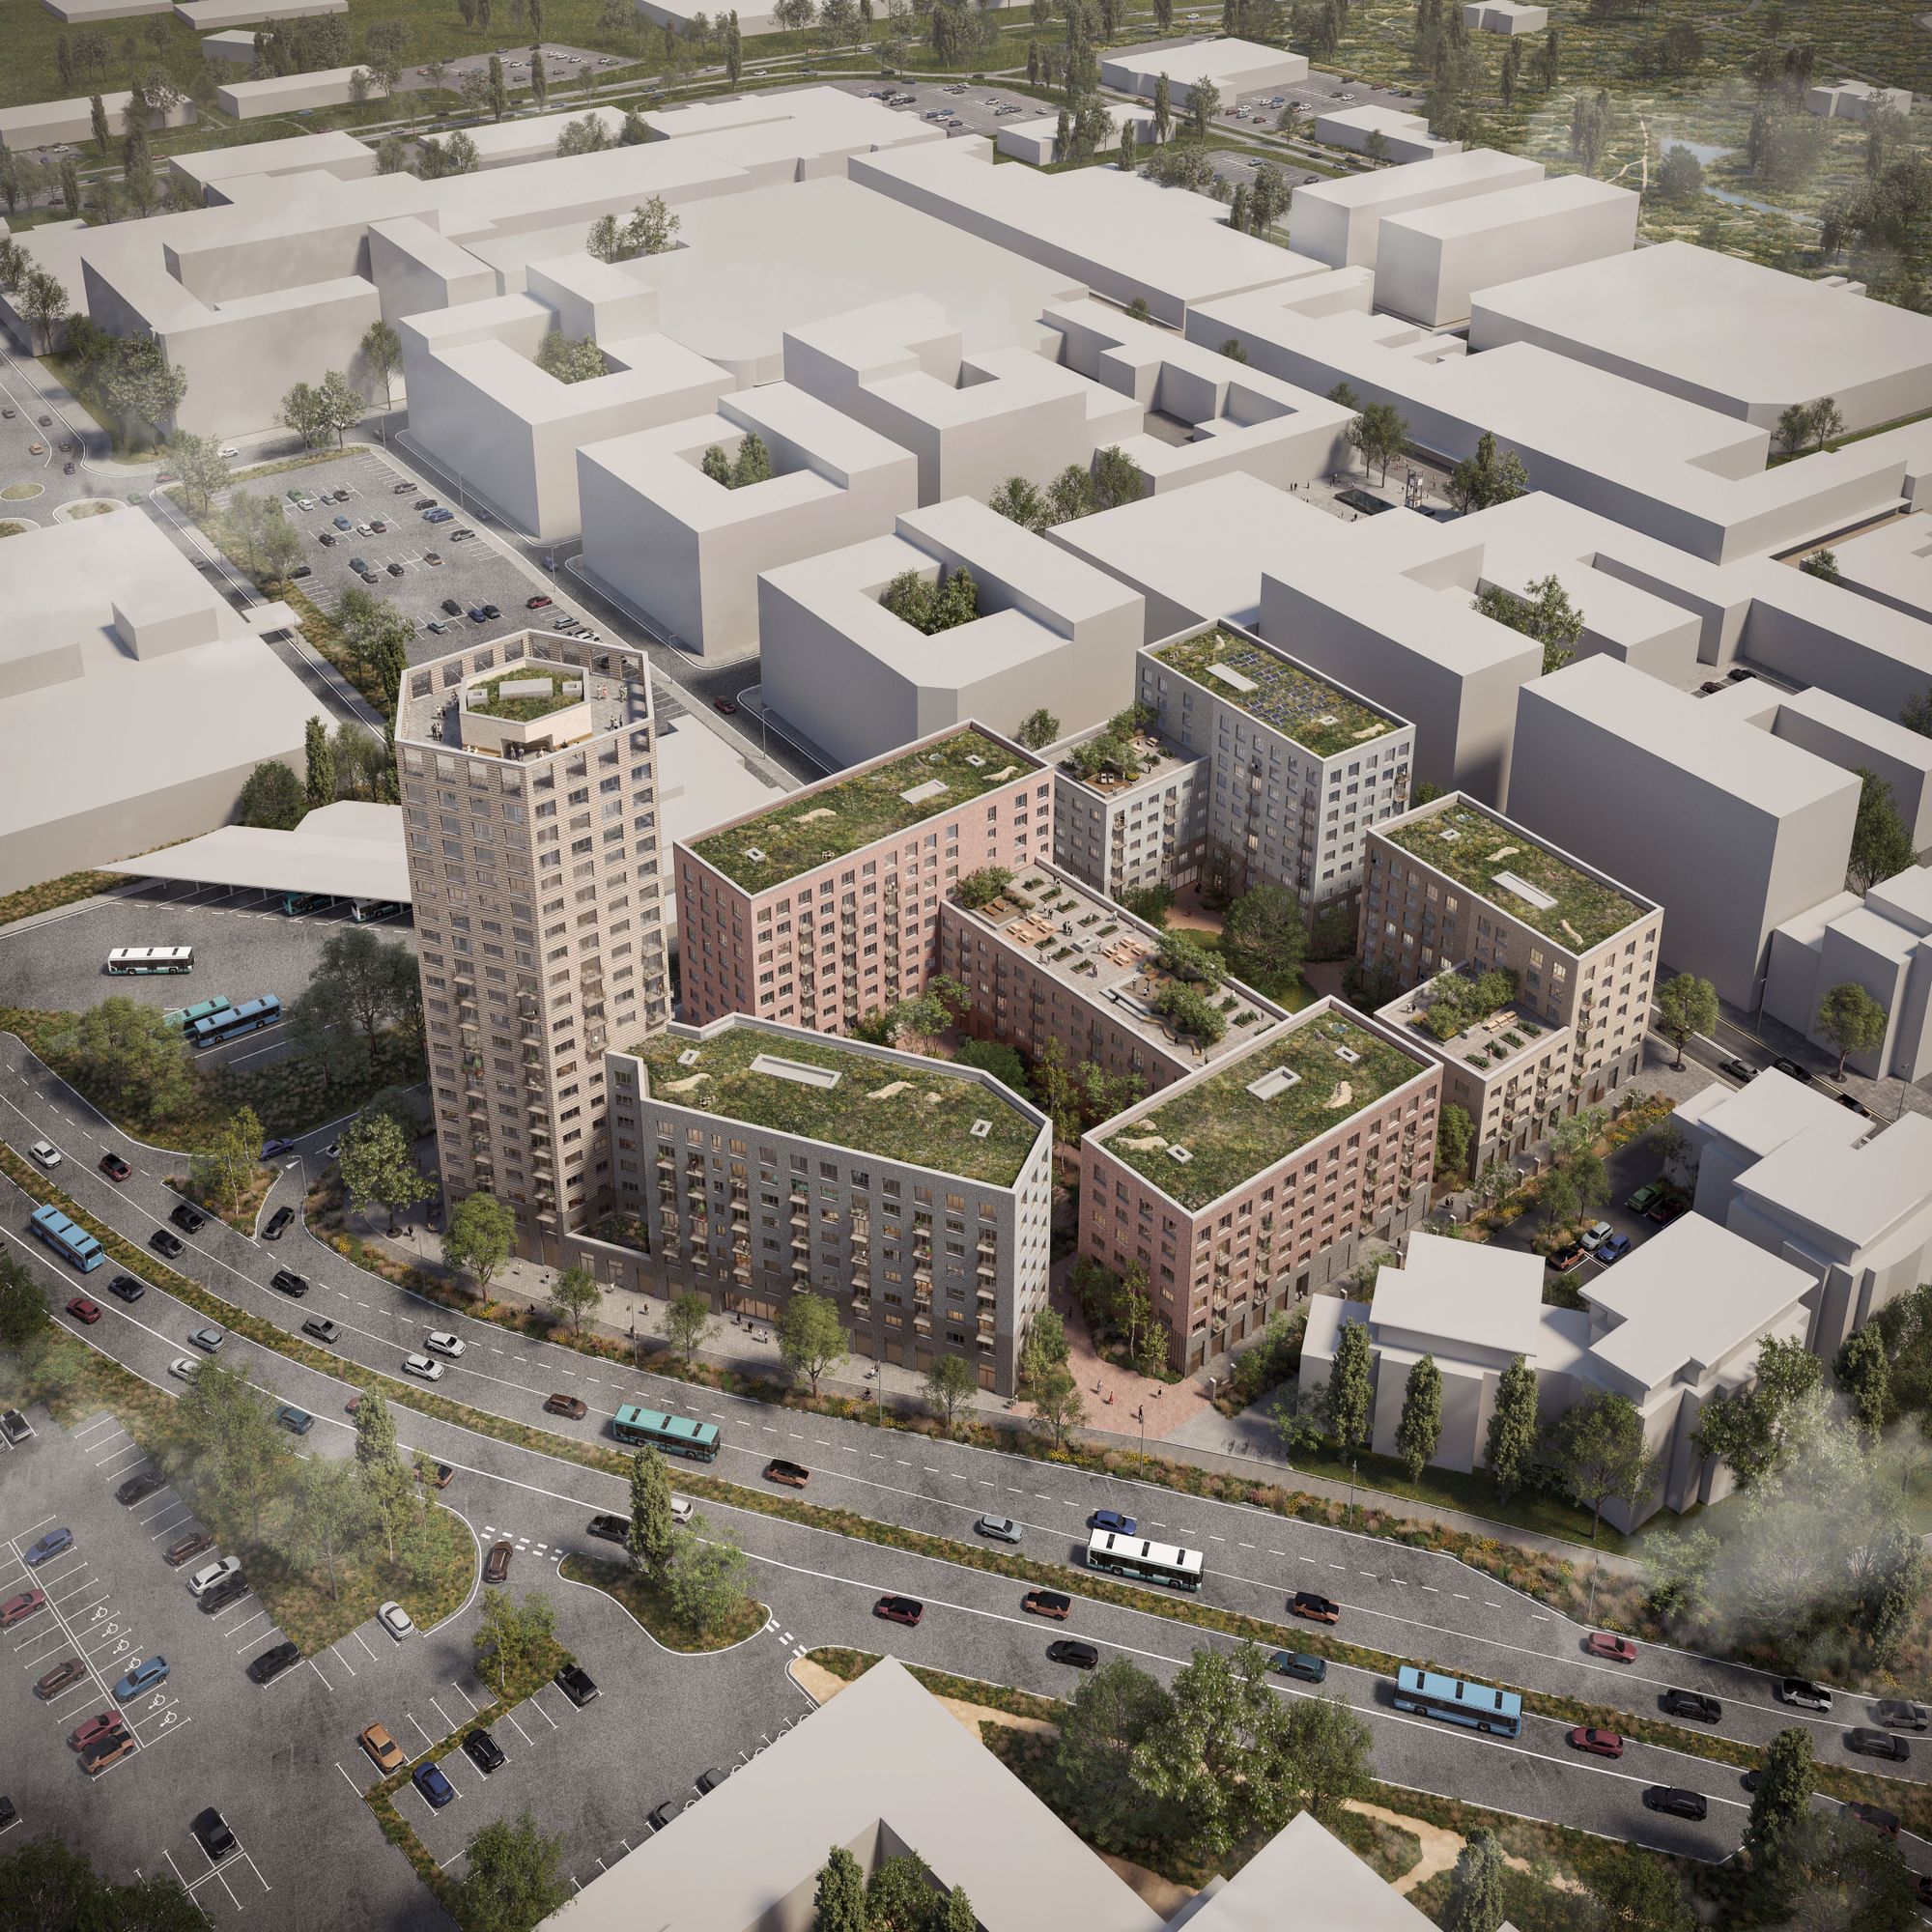
Illustrative view of masterplan comprising of 526 homes, Phase 1 are the two buildings furthest away from the main road
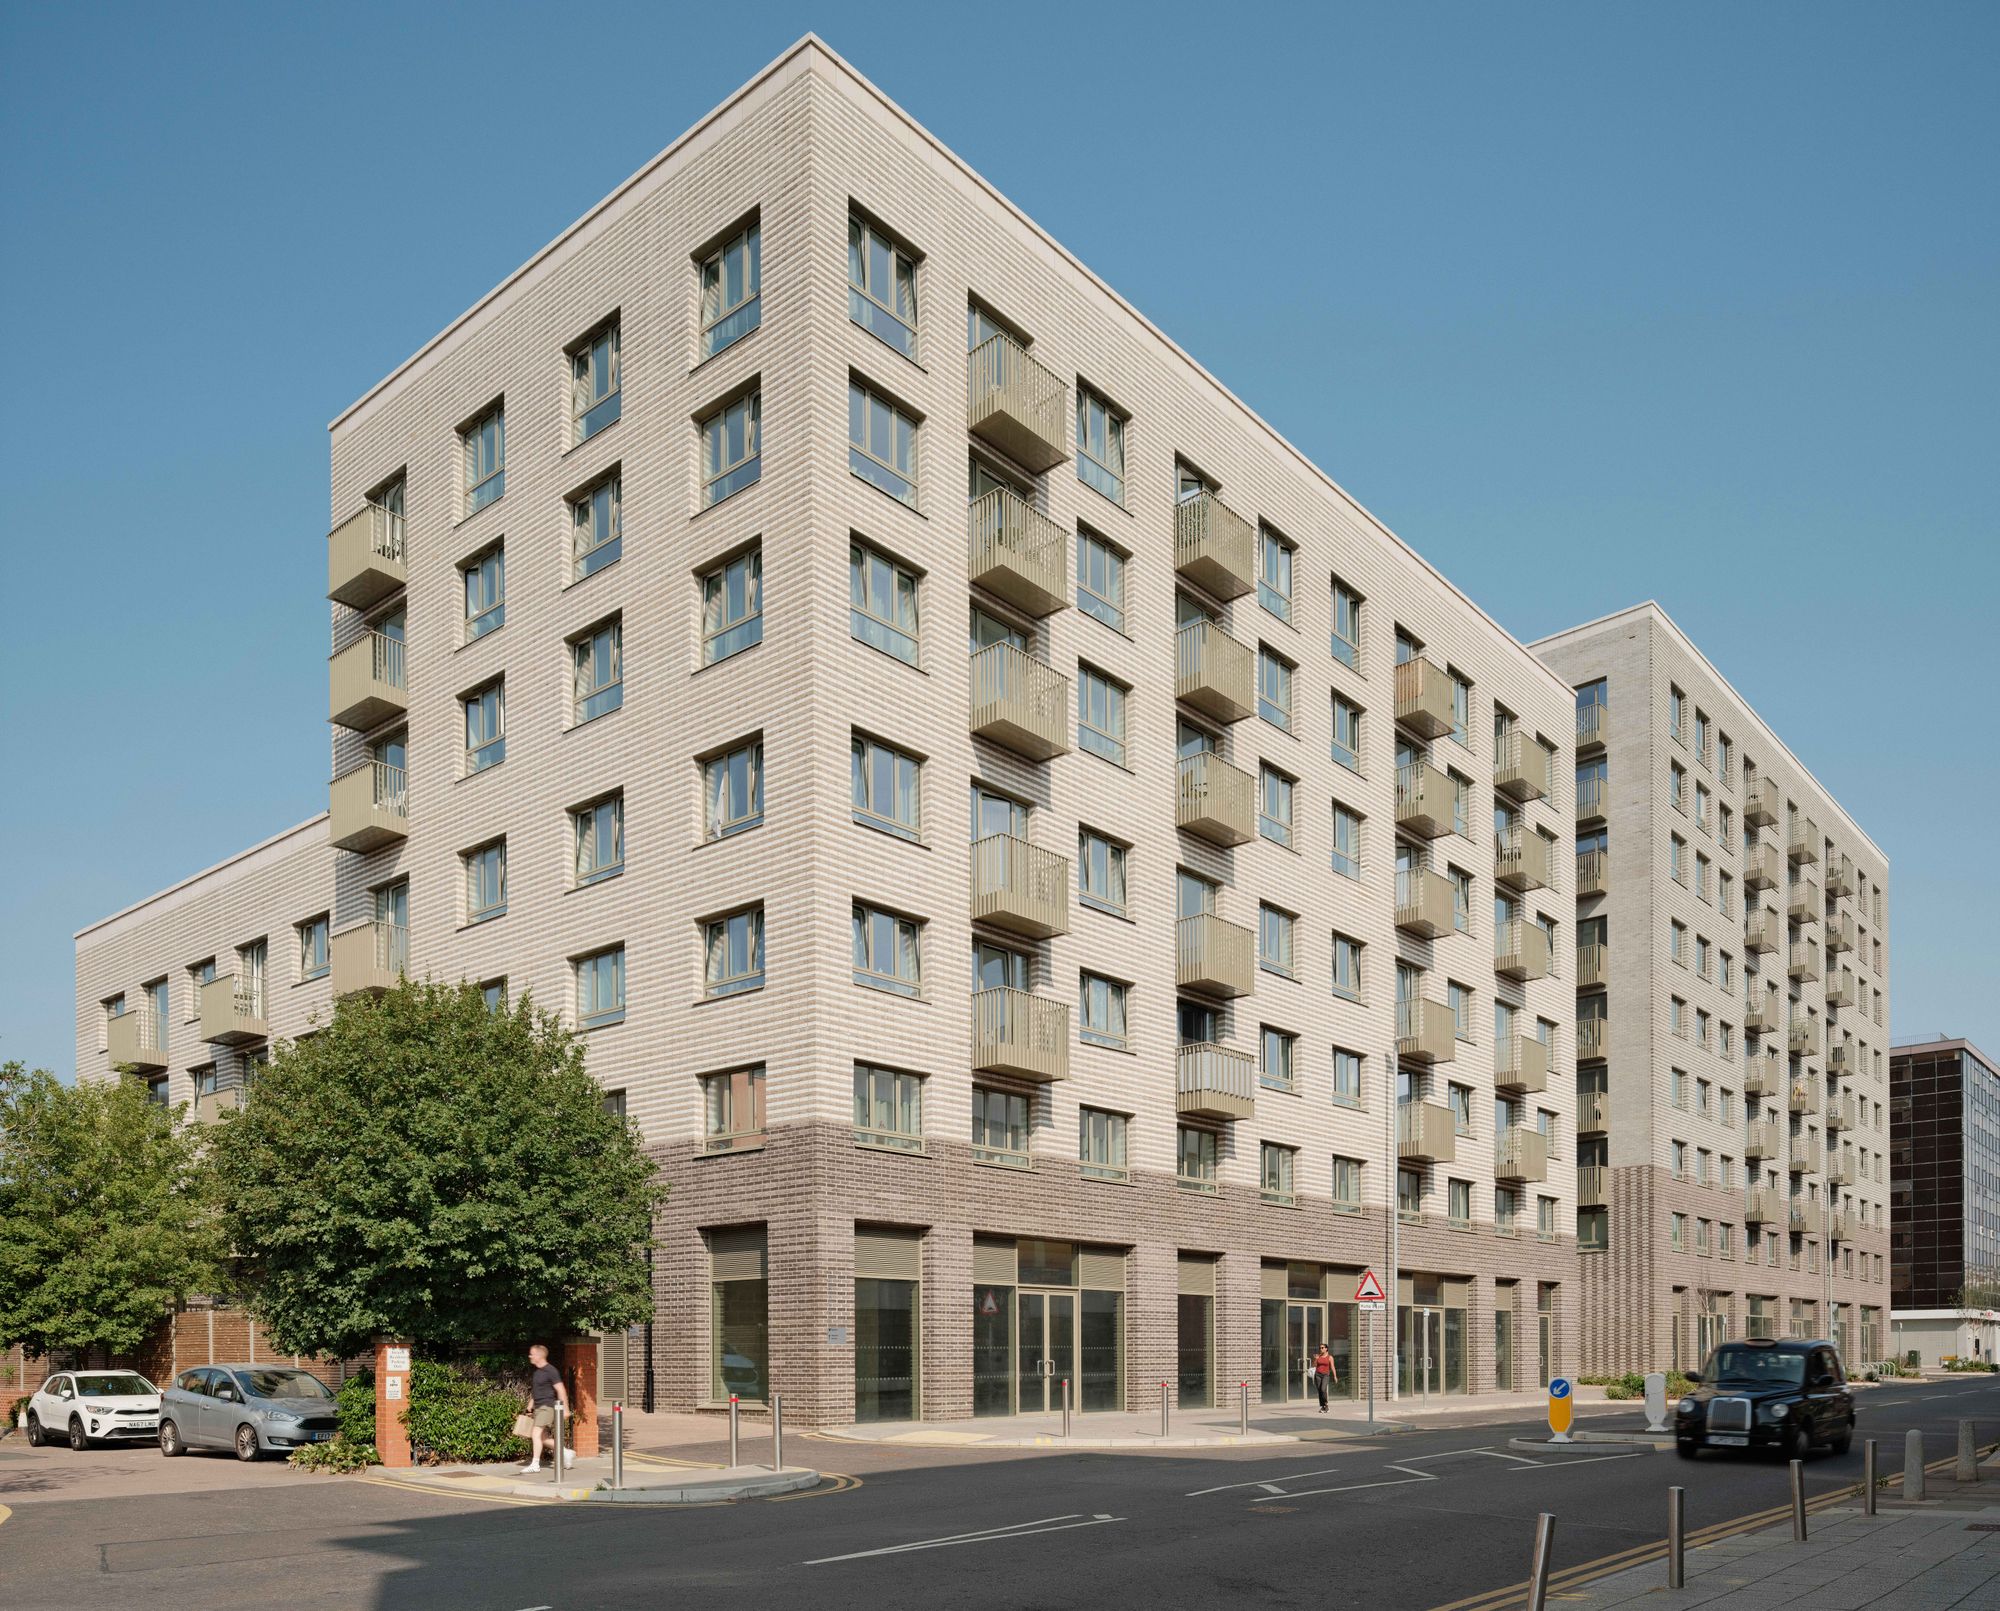
Stevenage is the first phase of a major town centre regeneration project, delivering two new residential buildings on the former Matalan site at Danesgate. Commissioned by The Guinness Partnership, the development provides 143 affordable one and two-bedroom homes, bringing much-needed housing to the heart of the town and establishing the benchmark for a wider masterplan that will ultimately deliver 526 homes and new commercial space as part of the ongoing transformation of Stevenage town centre.
Affordable Homes at the Heart of the Town Centre
Located within walking distance of Stevenage Station and the town centre, the scheme transforms a prominent brownfield site into a new residential destination. The first phase comprises two buildings that introduce a new scale of town centre living while supporting the wider ambition for the regeneration of Danesgate.
Designed as affordable housing throughout, all 143 homes are provided in affordable tenures, including social rent, helping to address local housing need and ensuring that residents have access to high-quality homes in a highly connected location.
Creating a New Urban Community
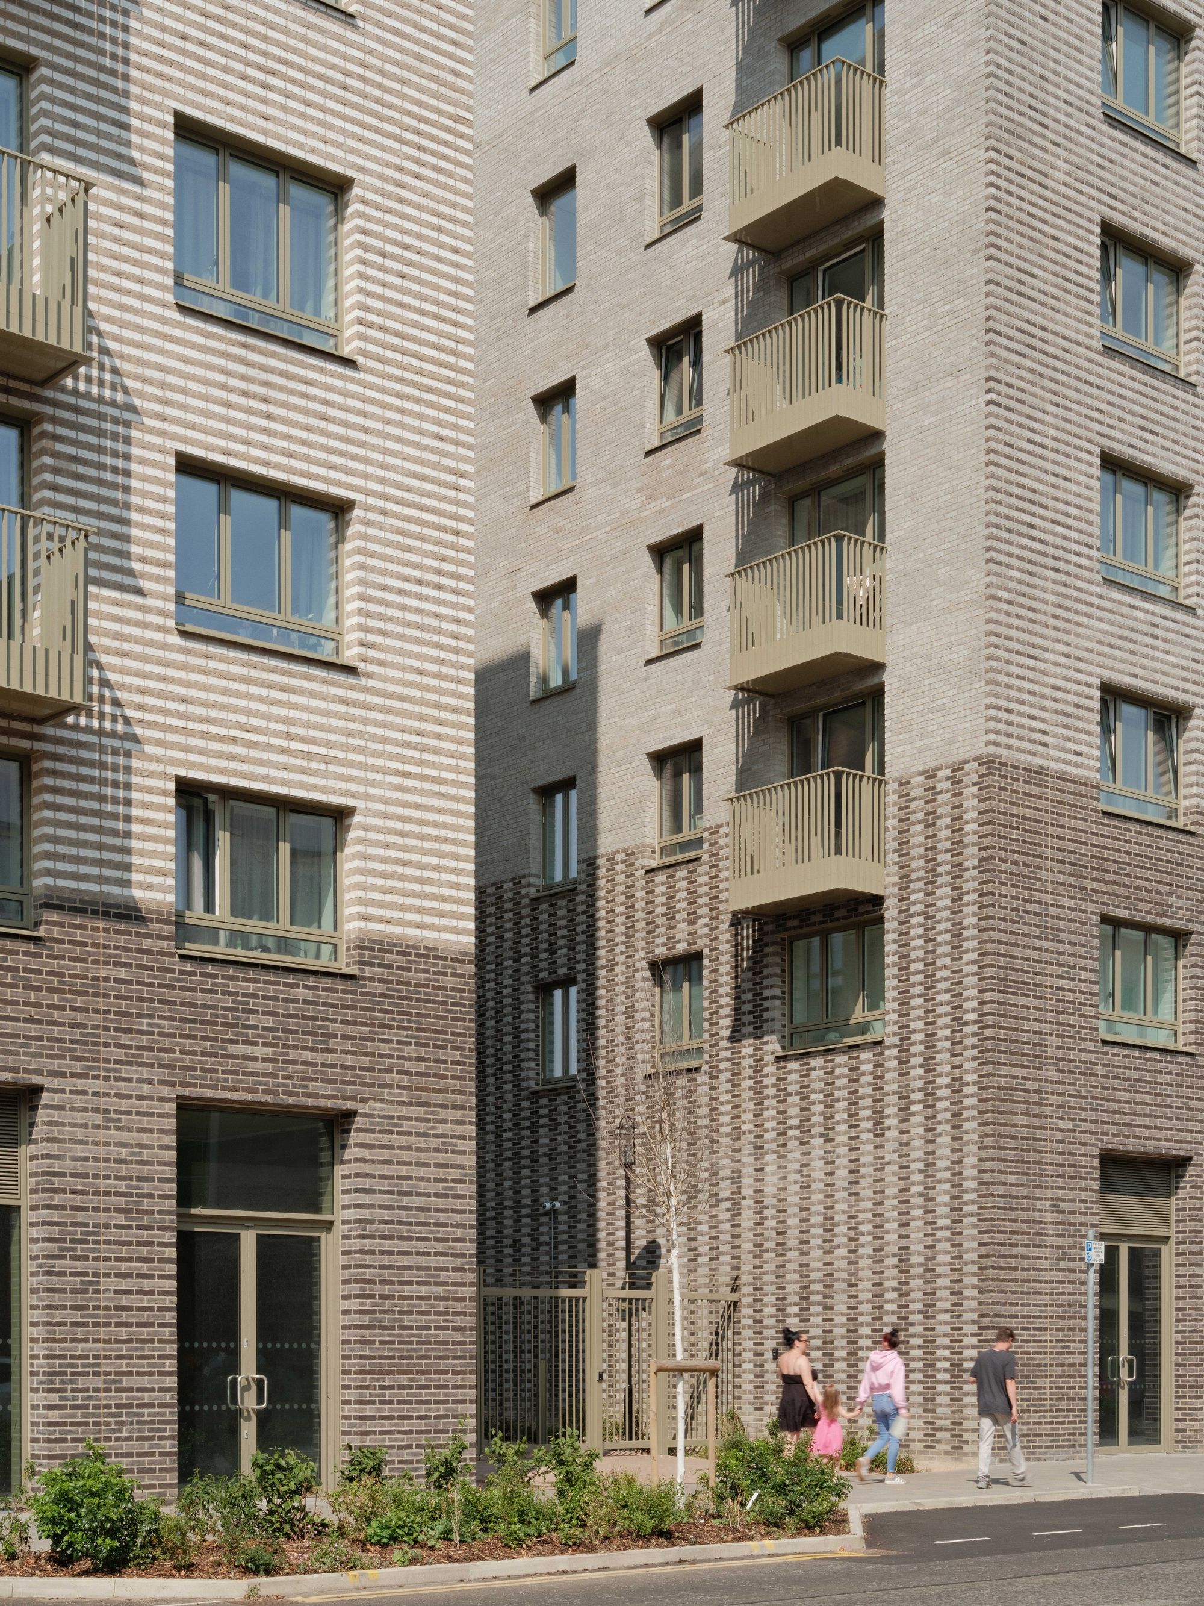
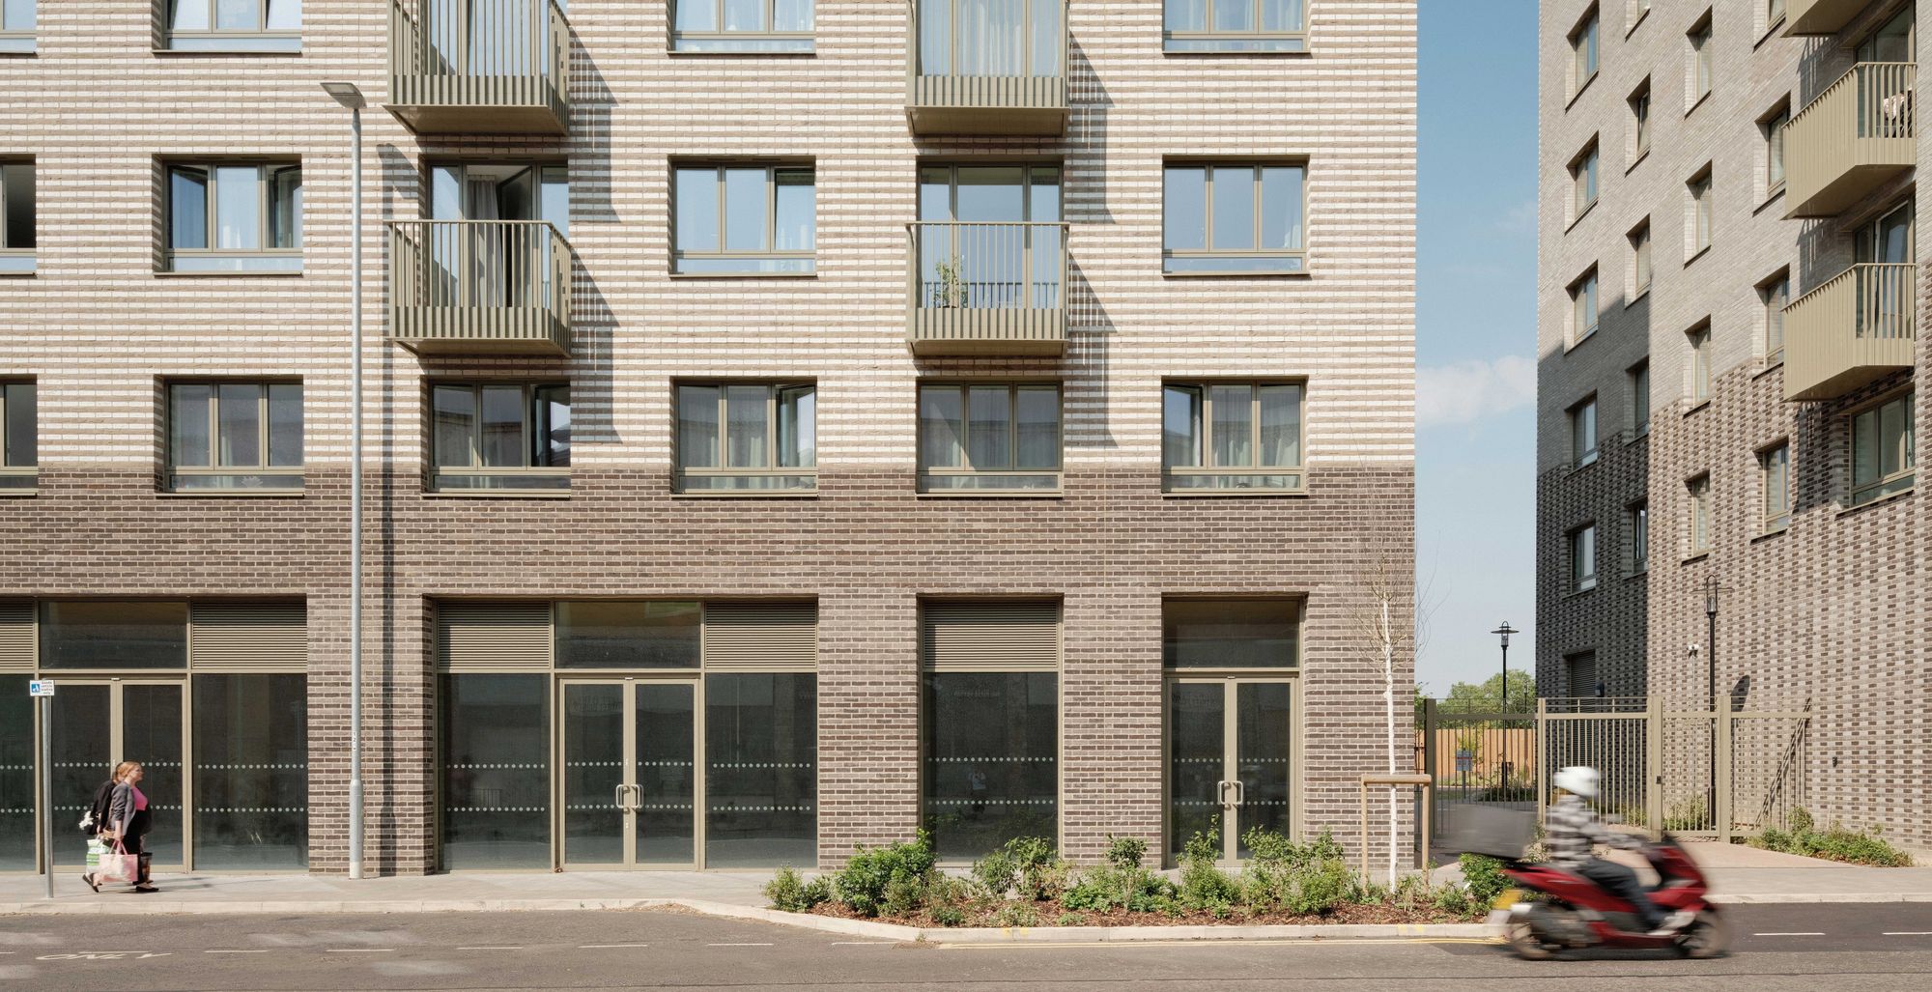
The buildings are arranged to define active streets and public spaces, contributing to a more vibrant and welcoming town centre environment. Ground-floor uses animate the street while the architecture establishes a strong urban character that will guide the future development of the wider site.
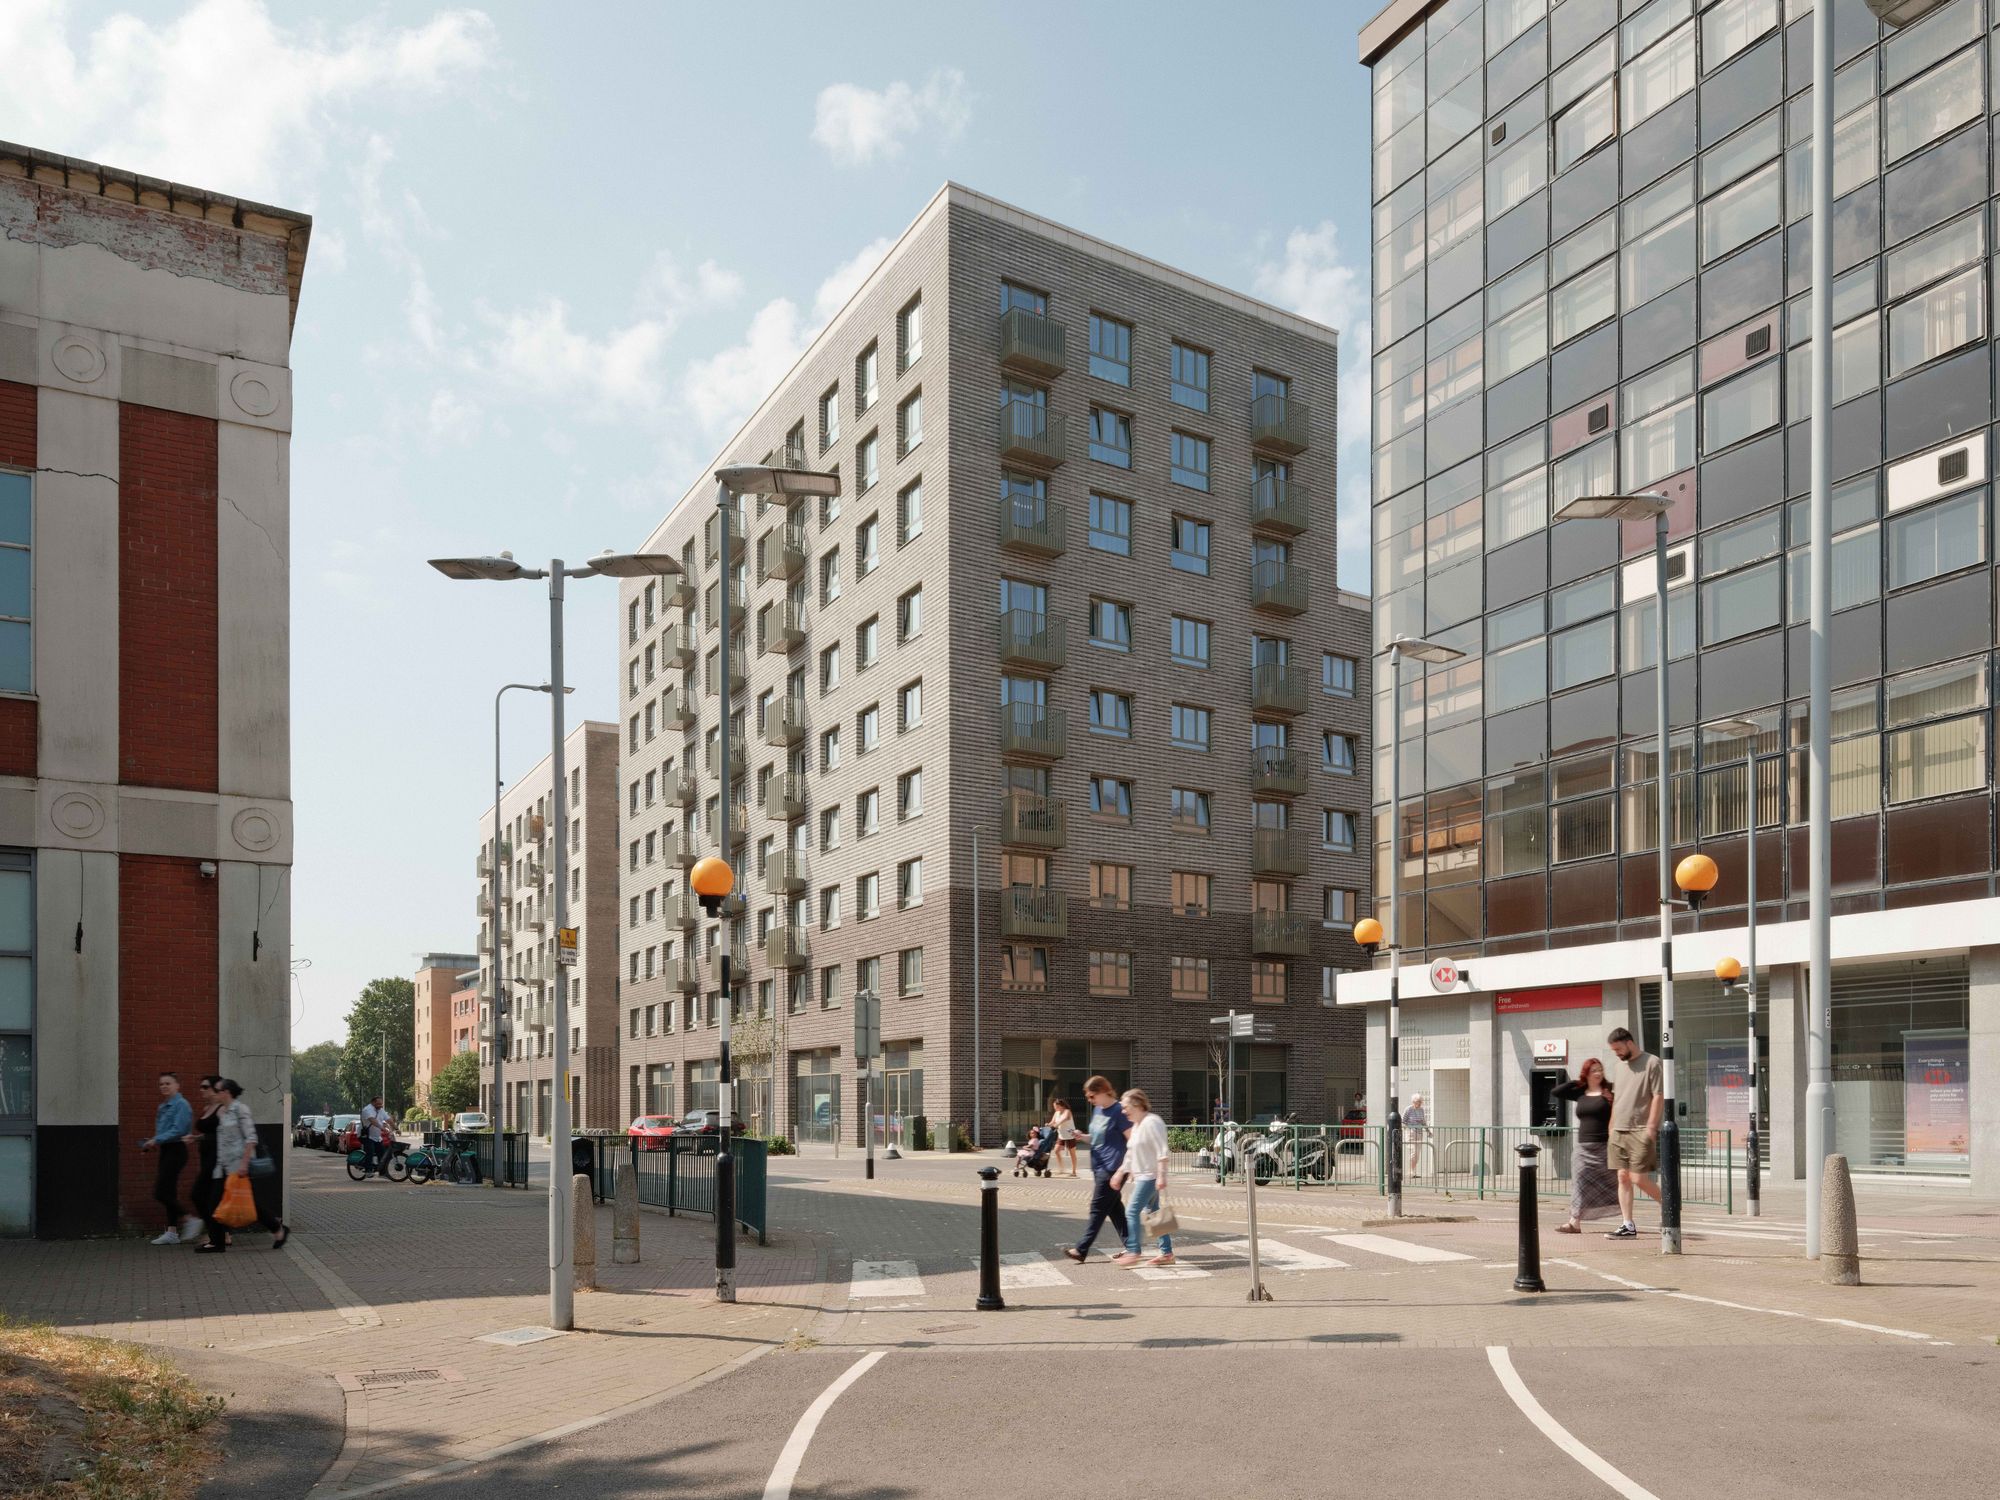
Careful consideration has been given to the relationship between the buildings, public realm and surrounding town centre, creating homes that are integrated into the life of Stevenage and support a sustainable pattern of urban growth.
Setting the Benchmark
As the first completed phase of a wider regeneration programme, the development demonstrates how high-density housing can successfully contribute to town centre renewal. Delivering high-quality affordable homes within a walkable and well-connected location, the scheme creates a strong foundation for the future transformation of Danesgate and the continued evolution of Stevenage town centre.
Inspired by Stevenage's Architectural Heritage
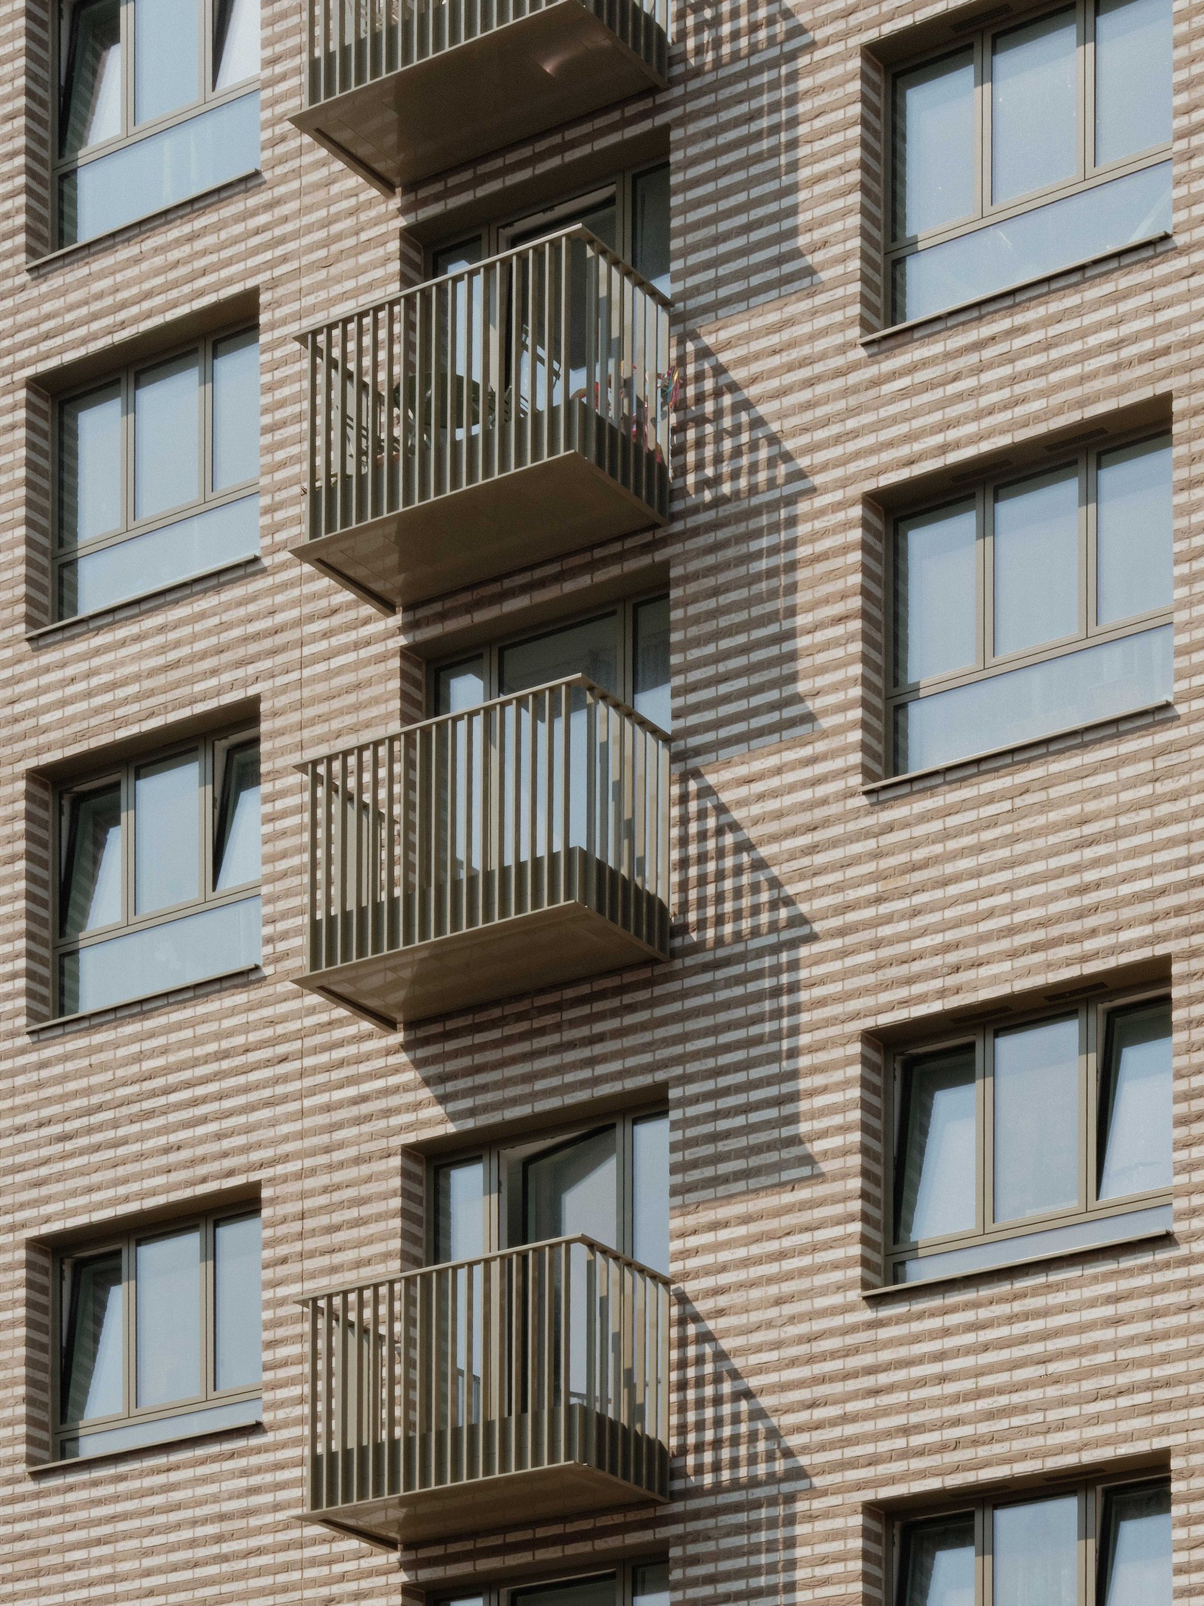
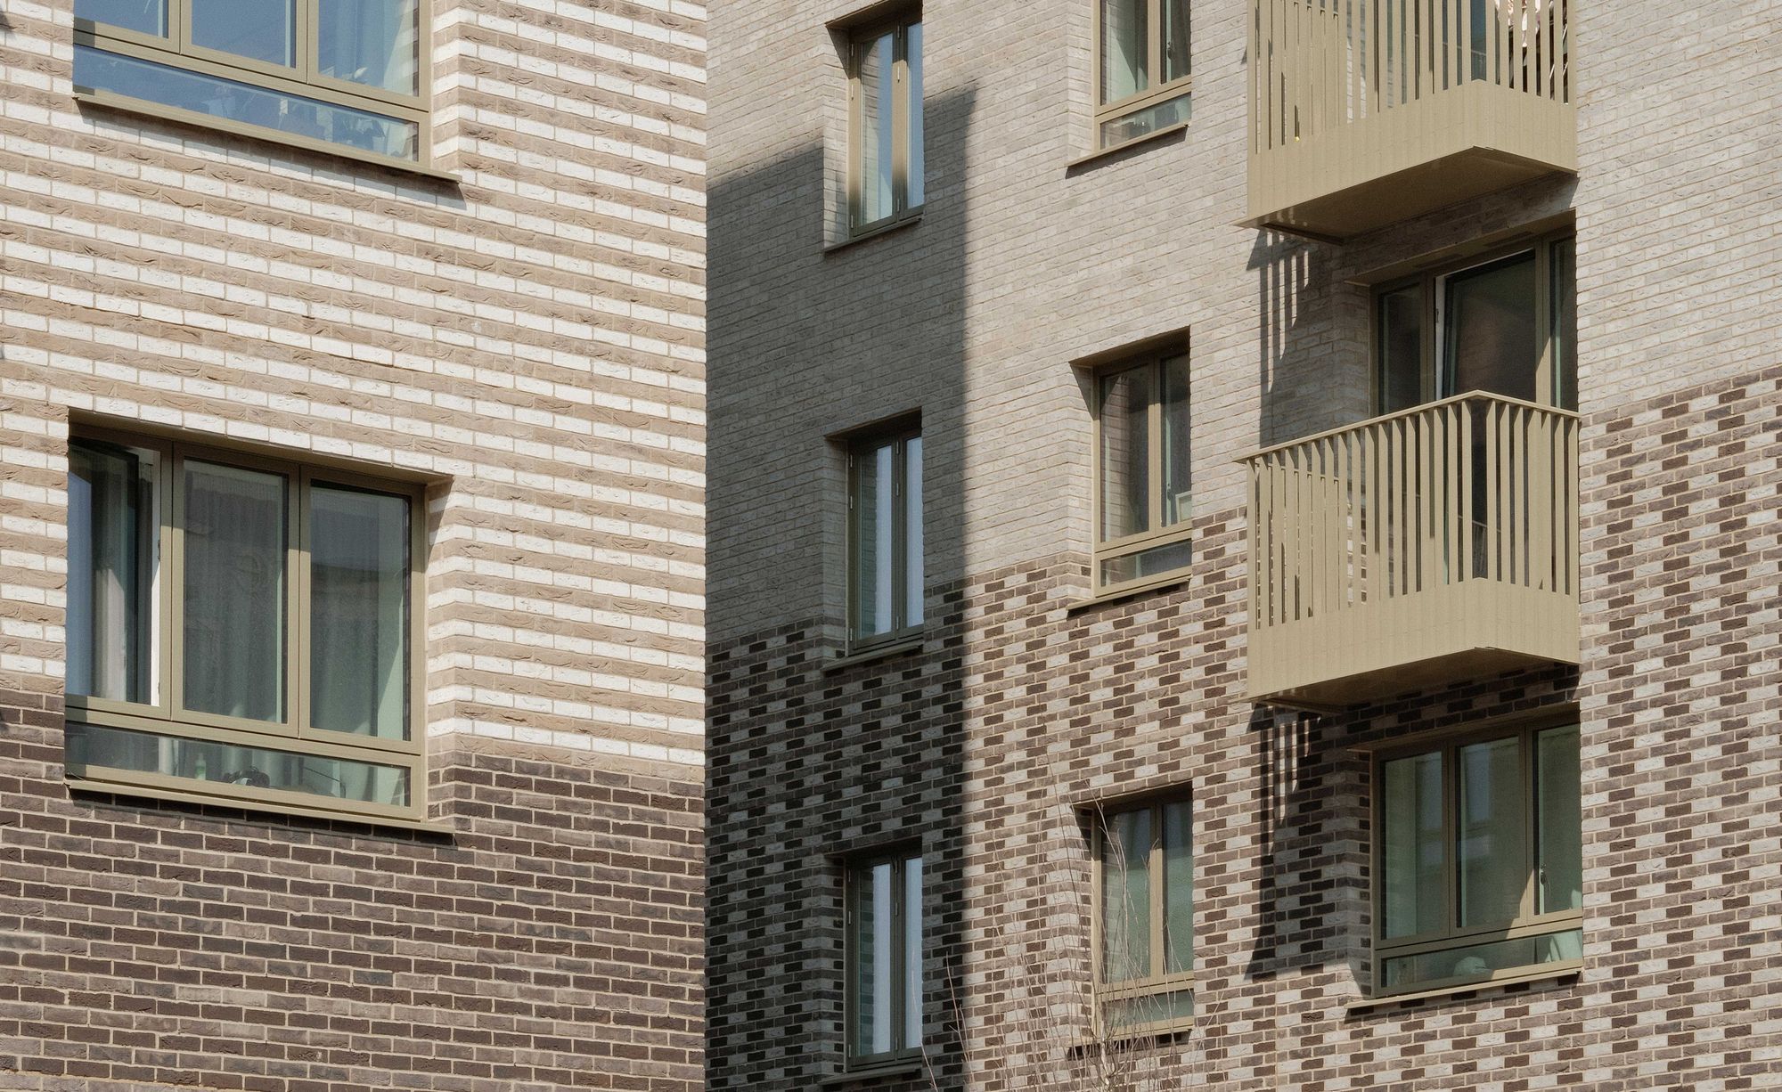
Drawing on Stevenage's New Town architecture, the buildings use a robust brick palette and carefully ordered façades to create a strong urban presence. Subtle variations in brick tone, depth and detailing add texture and character, while integrated balconies and regular window rhythms provide a cohesive architectural expression.