Rockingham Street
24-storey student accommodation that reconnects fragmented urban routes, activates the street and contributes to the continuing transformation of Elephant & Castle.
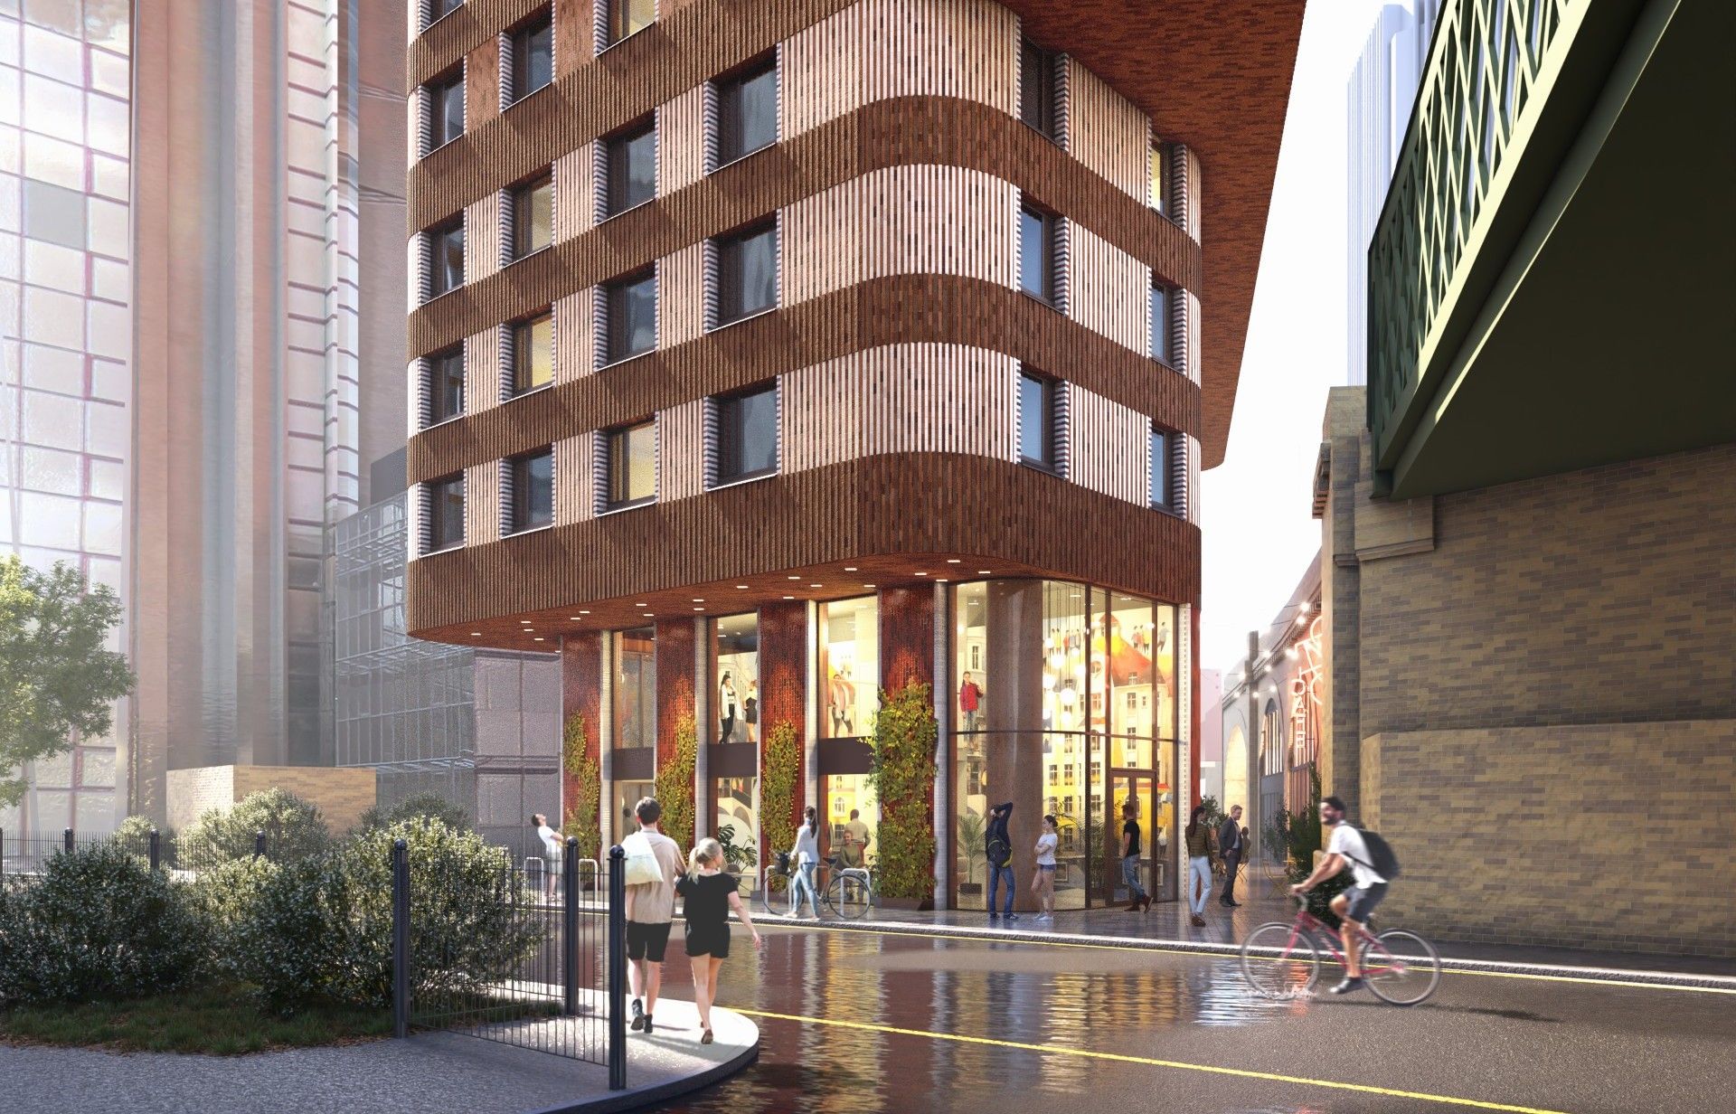
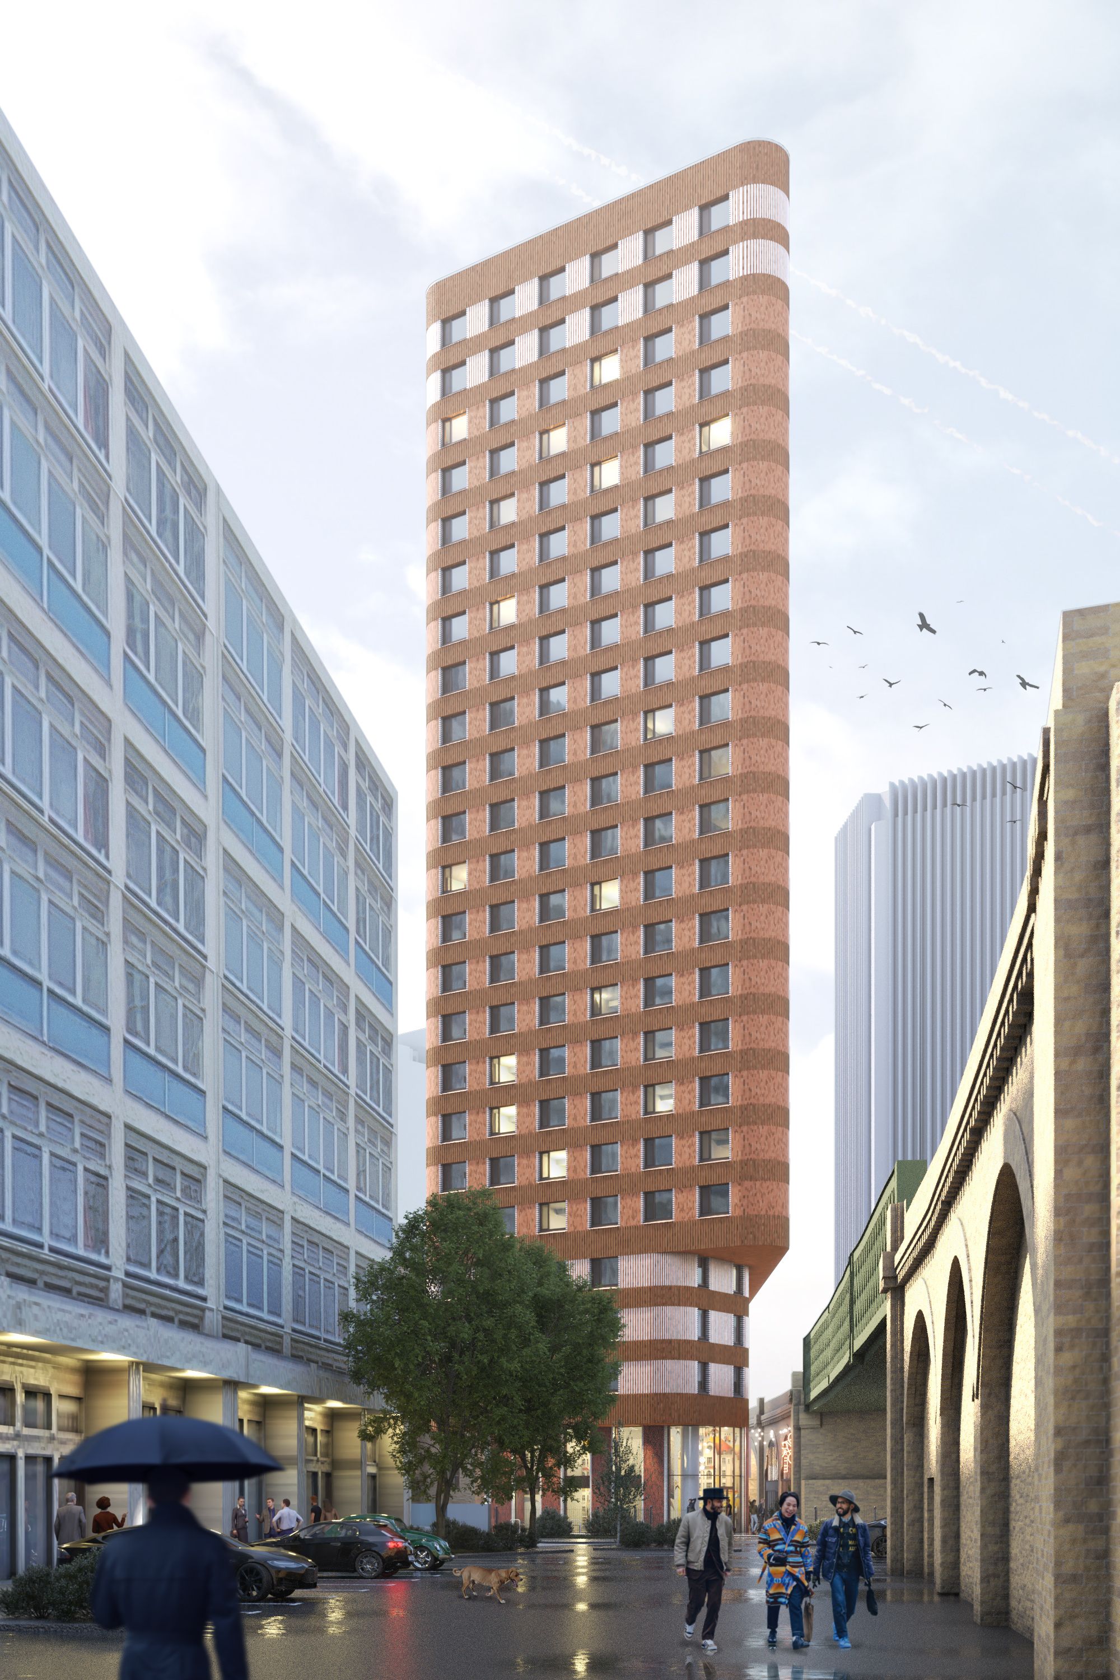
Located in the heart of Elephant & Castle, Rockingham Street is a 24-storey purpose-built student accommodation (PBSA) building delivering 225 student bedrooms alongside active ground-floor uses and publicly accessible routes. The project occupies a constrained urban site adjacent to Network Rail infrastructure, transforming a prominent brownfield plot into a new student community that contributes to the area's ongoing regeneration.
The design responds to the character and geometry of the surrounding railway arches, introducing a distinctive sculpted form that softens the building's scale while creating a strong civic presence within the evolving townscape of Elephant & Castle.
Strengthening Connections
A key ambition of the scheme is to improve connectivity and permeability through the site. The development introduces a new publicly accessible passageway linking Southwark's Low Line walking route with surrounding streets, creating a welcoming pedestrian environment and extending the area's network of routes and public spaces.
Active commercial uses within the retained railway arches, together with a generous double-height entrance and highly transparent ground floor, bring activity to the street edge and encourage movement through the development throughout the day and evening.
Character and Craft
Rockingham Street's architecture draws inspiration from the robust industrial character of Elephant & Castle and its railway infrastructure. A rich brick palette, curved corners and textured façades create a distinctive identity, while horizontal banding and white glazed brick detailing add depth and rhythm to the elevations.
At street level, an integrated public art strategy and active commercial frontages contribute to the vibrancy of the Low Line, helping to embed the building within the cultural and creative character of the neighbourhood.
Sustainable and Deliverable Design
The project combines ambitious placemaking with a practical and efficient delivery strategy. The scheme retains the massing envelope of a previously consented office development, reducing planning and construction risk while supporting commercial viability.
Designed with a fabric-first approach, the building achieves high levels of energy performance through efficient glazing ratios, air source heat pumps, heat recovery systems and carefully controlled solar gain. The resulting development significantly reduces operational carbon emissions while providing a resilient and comfortable living environment for future residents.
Designed for Student Wellbeing
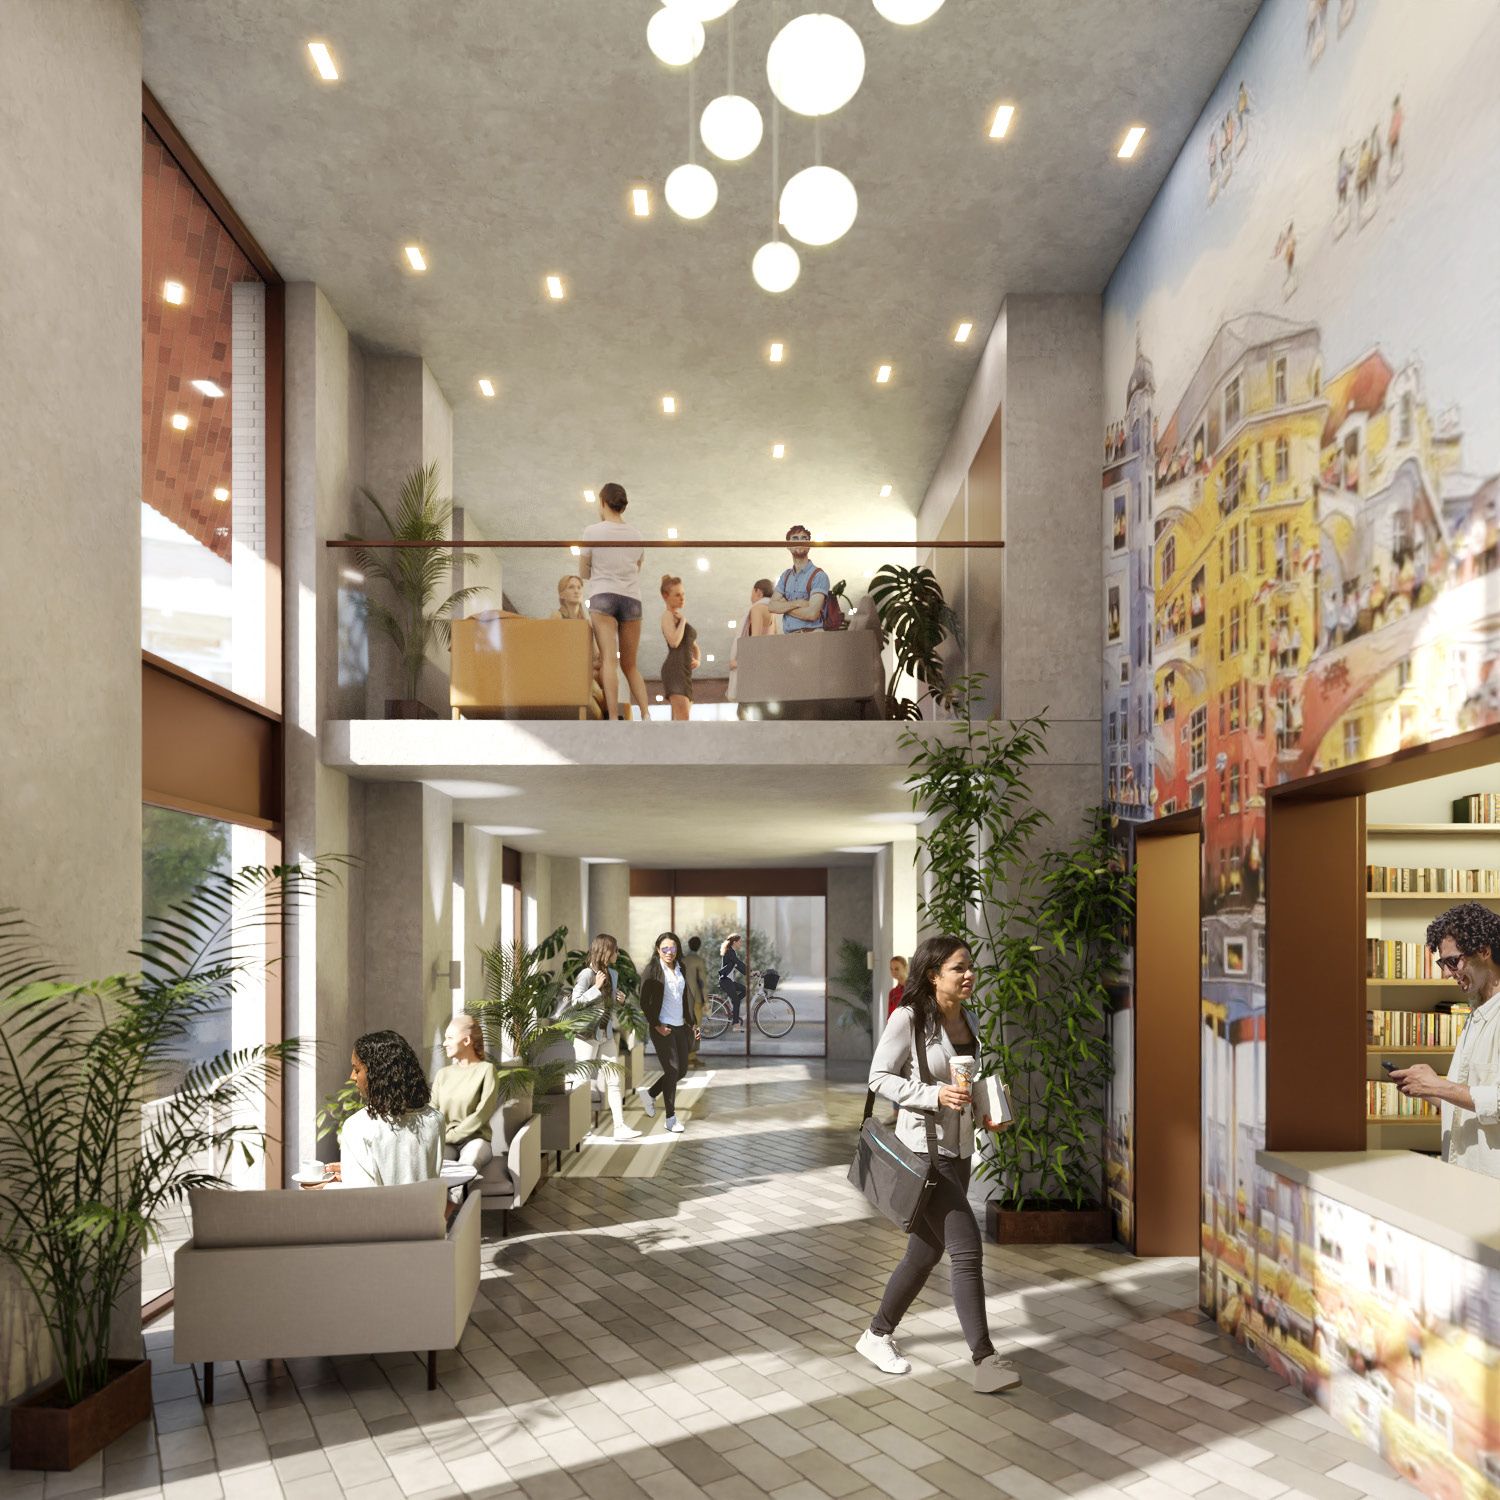
The scheme provides high-quality student accommodation arranged around a series of communal spaces that promote wellbeing and social interaction. A dramatic entrance hall, mezzanine-level lounges and upper-level shared amenity areas create opportunities for study, relaxation and community building, while generous daylight, carefully considered layouts and expansive views enhance the residential experience.
The building has been designed to support modern student living, creating a safe, welcoming and inclusive environment in a highly connected central London location.